
1571 Prairie Creek Road, Dickinson, ND 58601
Local realty services provided by:ERA American Real Estate
Listed by: bryan j. nelson
Office: american west real estate
MLS#:26-775
Source:ND_BBOR
Price summary
- Price:$989,900
- Price per sq. ft.:$294.61
About this home
An ELITE opportunity! this home boasts 4 bedrooms, all with ensuite bathrooms, and master bathroom has tiled shower and a jacuzzi tub, the chef's kitchen is complete with double ovens, gas range with hood, and large island for food prep or breakfast, 2 walk out decks (1 covered), Glorious west facing Sunroom, main floor laundry, sprinkler systems, well-manicured landscaped fenced backyard with plenty of trees for shade. The main floor has wonderful floor heat throughout while the 3-stall heated garage has 2 floor drains and hot and cold water. The private cul-de-sac is an added bonus for your ELITE LIVING.
Contact an agent
Home facts
- Year built:2012
- Listing ID #:26-775
- Added:41 day(s) ago
- Updated:September 23, 2026 at 03:21 PM
Rooms and interior
- Bedrooms:4
- Total bathrooms:4
- Full bathrooms:3
- Half bathrooms:1
- Rooms Total:12
- Kitchen Description:Dishwasher, Eat in Kitchen, Garbage Disposal, Range, Refrigerator
- Living area:3,360 sq. ft.
Heating and cooling
- Cooling:Central
Structure and exterior
- Year built:2012
- Building area:3,360 sq. ft.
- Lot area:0.34 Acres
Utilities
- Water:City
- Sewer:City
Finances and disclosures
- Price:$989,900
- Price per sq. ft.:$294.61
Parking
- Garage:Yes
- Garage spaces:3
New listings near 1571 Prairie Creek Road
- New
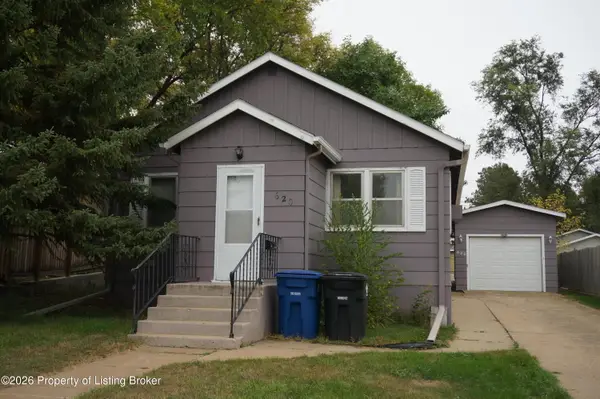 $174,900Active2 beds 1 baths1,200 sq. ft.
620 Sims Street, Dickinson, ND 58601
MLS# 26-910Listed by: AMERICAN WEST REAL ESTATE - New
 $204,900Active5 beds 2 baths2,016 sq. ft.
1199 Lincoln Street, Dickinson, ND 58601
MLS# 26-909Listed by: INFINITY REAL ESTATE GROUP LLC - New
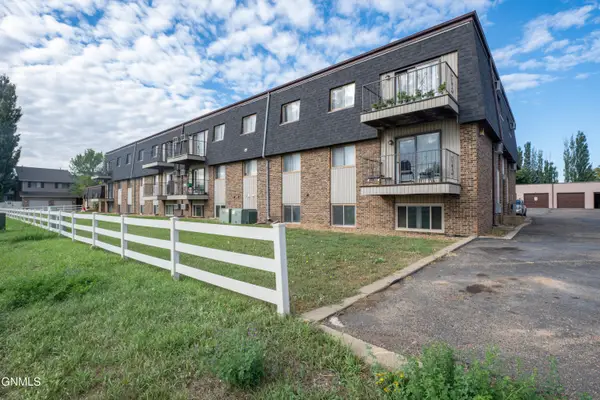 $65,000Active1 beds 1 baths672 sq. ft.
665 23rd Street W #3, Dickinson, ND 58601
MLS# 4027843Listed by: HOME AND LAND COMPANY - New
 $299,000Active2 beds 1 baths1,560 sq. ft.
161 1st Avenue, Dickinson, ND 58601
MLS# 26-908Listed by: RE/MAX INTEGRITY REALTY - New
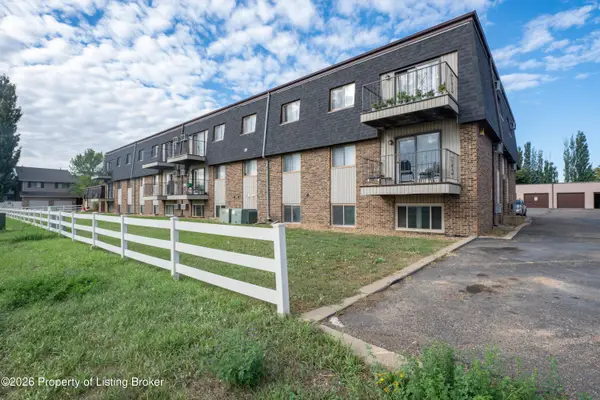 $65,000Active1 beds 1 baths672 sq. ft.
665 23rd Street, Dickinson, ND 58601
MLS# 26-907Listed by: HOME AND LAND COMPANY - New
 $239,900Active4 beds 2 baths1,672 sq. ft.
228 S Main Avenue, Dickinson, ND 58601
MLS# 26-905Listed by: CENTURY 21 MORRISON REALTY - New
 $275,000Active4 beds 2 baths2,140 sq. ft.
442 1st Street, Dickinson, ND 58601
MLS# 26-904Listed by: INFINITY REAL ESTATE GROUP LLC - New
 $335,000Active3 beds 3 baths3,000 sq. ft.
746 24th Street, Dickinson, ND 58601
MLS# 26-900Listed by: INFINITY REAL ESTATE GROUP LLC - New
 $1,895,000Active4 beds 2 baths2,548 sq. ft.
11741 Highway 10, Dickinson, ND 58601
MLS# 26-892Listed by: FAY LAND SALES - New
 $25,000Active0.17 Acres
2nd Street, Dickinson, ND 58601
MLS# 26-888Listed by: CONTINENTAL REAL ESTATE, INC.


Protect your home and budget from life's surprises with an Assurant Home Warranty, backed by a partner that supports you through every step of homeownership. Explore Plans.
© 2023 - 2026 ERA Franchise Systems LLC. All rights reserved. ERA Franchise Systems LLC fully supports the principles of the Fair Housing Act and the Equal Opportunity Act. ERA, ERA Real Estate powered, and their respective logos are registered service marks of ERA Franchise Systems LLC. Each office is independently owned and operated.