
834 10th St E, Dickinson, ND 58601
Local realty services provided by:ERA American Real Estate
834 10th St E,Dickinson, ND 58601
$350,000
- 5 Beds
- 3 Baths
- 2,208 sq. ft.
- Single family
- Active
Listed by: shirley dukart
Office: home and land company
MLS#:4028651
Source:ND_GNMLS
Price summary
- Price:$350,000
- Price per sq. ft.:$158.51
About this home
Enjoy this Ranch Style home with three bedrooms and one and half bathrooms on the main level. Main floor laundry also. The kitchen and dining are open and the sliding glass door steps out to the deck. Plenty of light in the living room from the five pane window. In the basement are two more non-conforming windows, a family room and a bathroom. There is also a storage room. In the fenced backyard are garden beds. The front yard has underground sprinklers. Gas forced air and central air. Corner lot!!
Contact an agent
Home facts
- Year built:1975
- Subdivision & Development:Amended Washington 2nd Addition
- Listing ID #:4028651
- Added:1 day(s) ago
- Updated:November 16, 2026 at 06:52 PM
Rooms and interior
- Bedrooms:5
- Total bathrooms:3
- Full bathrooms:1
- Half bathrooms:1
- Flooring:Carpet, Hardwood, Linoleum
- Kitchen Description:Dishwasher, Microwave, Range, Refrigerator
- Basement Description:Finished
- Living area:2,208 sq. ft.
Heating and cooling
- Cooling:Central Air
- Heating:Forced Air
- Central air:Yes
Structure and exterior
- Roof:Asphalt
- Year built:1975
- Building area:2,208 sq. ft.
- Lot area:0.23 Acres
- Construction Materials:Wood Siding
- Exterior Features:Rain Gutters
Utilities
- Water:Water Connected
- Sewer:Sewer Connected
Finances and disclosures
- Price:$350,000
- Price per sq. ft.:$158.51
- Tax amount:$3,043 (2025)
Features and amenities
- Appliances:Range, Refrigerator, Washer
- Laundry features:Dryer, Washer
- Amenities:Main Floor Bedroom, Main Floor Laundry, Smoke Detector(s)
Parking
- Parking description:Concrete Driveway
- Garage spaces:2
New listings near 834 10th St E
- New
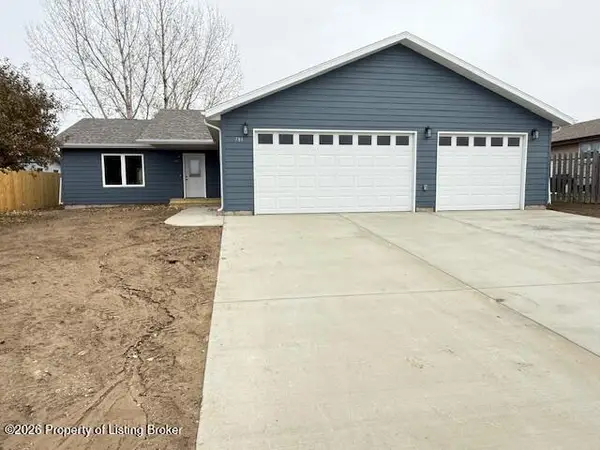 $426,995Active3 beds 2 baths1,624 sq. ft.
785 2nd Avenue, Dickinson, ND 58601
MLS# 26-1044Listed by: CONTINENTAL REAL ESTATE, INC. - New
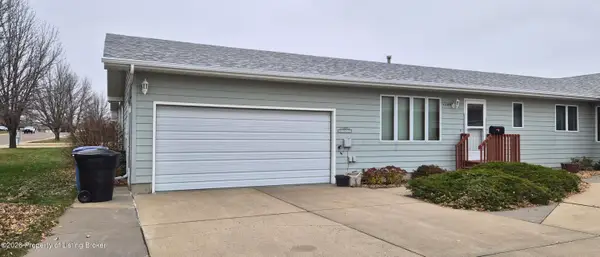 $260,000Active2 beds 2 baths2,462 sq. ft.
1294 14th Street, Dickinson, ND 58601
MLS# 26-1041Listed by: RE/MAX INTEGRITY REALTY - New
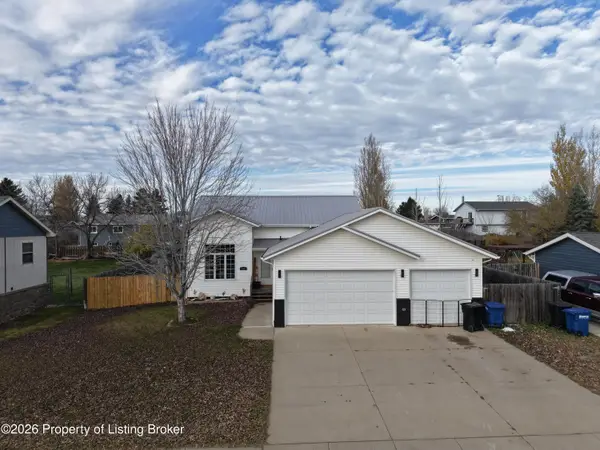 $405,000Active3 beds 3 baths1,777 sq. ft.
868 21st Street, Dickinson, ND 58601
MLS# 26-1035Listed by: NEST REAL ESTATE - New
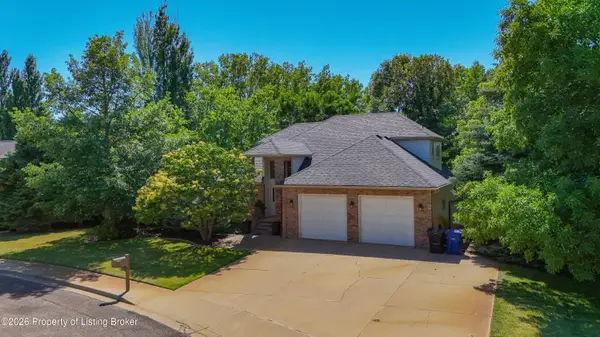 $625,000Active6 beds 4 baths4,196 sq. ft.
1191 15th Avenue, Dickinson, ND 58601
MLS# 26-1033Listed by: BLUEPRINT REALTY LLC - New
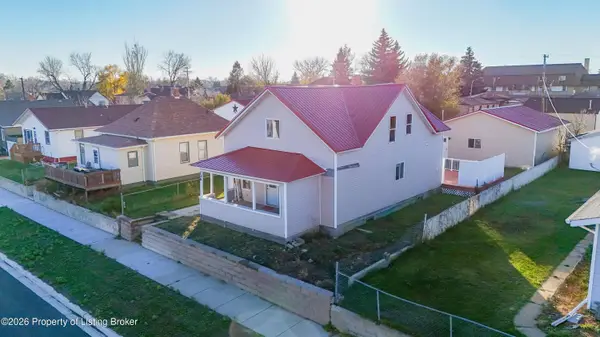 $289,900Active4 beds 2 baths2,517 sq. ft.
136 2nd Avenue, Dickinson, ND 58601
MLS# 26-1030Listed by: THE REAL ESTATE COMPANY - New
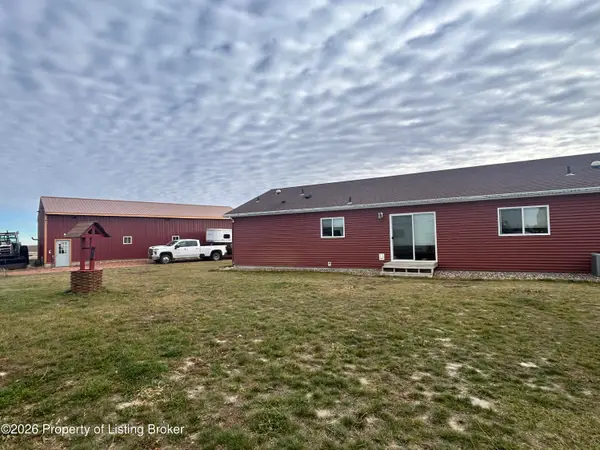 $850,000Active4 beds 2 baths2,280 sq. ft.
4060 109th Avenue, Dickinson, ND 58601
MLS# 26-1031Listed by: RE/MAX INTEGRITY REALTY - New
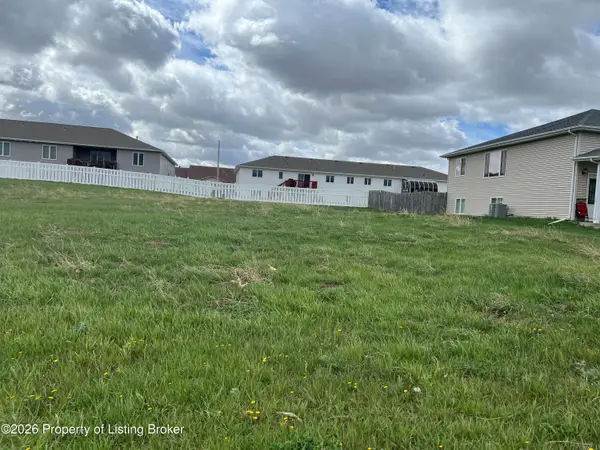 $45,000Active0.22 Acres
15th Street, Dickinson, ND 58601
MLS# 26-1032Listed by: HOME AND LAND COMPANY - New
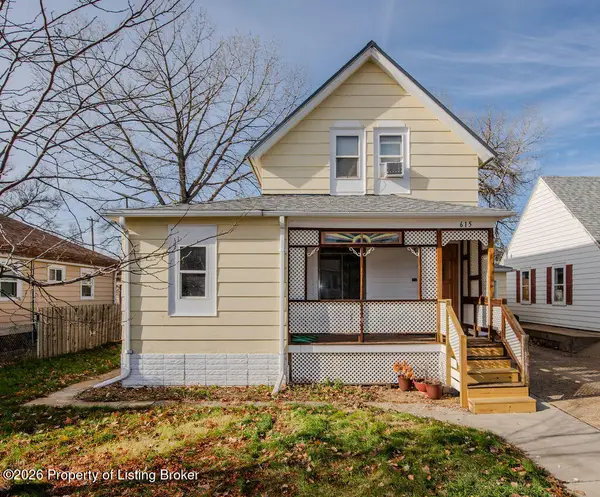 $215,000Active4 beds 2 baths1,500 sq. ft.
615 1st Avenue, Dickinson, ND 58601
MLS# 26-1028Listed by: EXP REALTY - New
 $69,900Active3 beds 2 baths1,190 sq. ft.
886 Dan Drive, Dickinson, ND 58601
MLS# 26-1022Listed by: CONTINENTAL REAL ESTATE, INC.


Protect your home and budget from life's surprises with an Assurant Home Warranty, backed by a partner that supports you through every step of homeownership. Explore Plans.
© 2023 - 2026 ERA Franchise Systems LLC. All rights reserved. ERA Franchise Systems LLC fully supports the principles of the Fair Housing Act and the Equal Opportunity Act. ERA, ERA Real Estate powered, and their respective logos are registered service marks of ERA Franchise Systems LLC. Each office is independently owned and operated.