
111 4th Avenue Se, Elgin, ND 58533
Local realty services provided by:ERA American Real Estate
111 4th Avenue Se,Elgin, ND 58533
$159,900
- 4 Beds
- 2 Baths
- 1,880 sq. ft.
- Single family
- Active
Listed by: kate palczewski
Office: realty one group - encore
MLS#:4027391
Source:ND_GNMLS
Price summary
- Price:$159,900
- Price per sq. ft.:$85.05
About this home
Welcome to 111 4th Ave SE -- a well-kept home nestled in the quiet, friendly community of Elgin. This property offers the comfort of small-town living with a layout that feels practical, inviting, and easy to maintain. The home sits on 2 spacious lots with mature trees, providing shade, privacy, and plenty of room for outdoor enjoyment.
Inside, you'll find a warm and functional floor plan with bright natural light throughout. The living spaces are cozy and welcoming, and the kitchen offers ample storage and workspace for everyday cooking. Each bedroom provides comfortable space, and the home's overall design makes it an ideal fit for a first-time buyer, downsizer, or anyone looking for a peaceful place to call home.
The exterior features a large yard perfect for gardening, pets, or future projects, along with off-street parking and room to expand. Located just blocks from local amenities, parks, and Elgin's downtown conveniences, this property blends simplicity with opportunity.
If you're looking for an affordable home with room to grow in a quiet North Dakota town, 111 4th Ave SE is ready to welcome you....
Contact an agent
Home facts
- Year built:1985
- Listing ID #:4027391
- Added:57 day(s) ago
- Updated:October 24, 2026 at 03:29 PM
Rooms and interior
- Bedrooms:4
- Total bathrooms:2
- Full bathrooms:1
- Flooring:Carpet, Laminate
- Kitchen Description:Cooktop, Range, Range Hood, Refrigerator
- Basement Description:Bath/Stubbed, Concrete, Finished, Full
- Living area:1,880 sq. ft.
Heating and cooling
- Cooling:Central Air
- Heating:Forced Air, Propane
- Central air:Yes
Structure and exterior
- Roof:Shingle
- Year built:1985
- Building area:1,880 sq. ft.
- Lot area:0.16 Acres
- Construction Materials:Vinyl Siding
- Exterior Features:Rain Gutters
- Foundation Description:Concrete Perimeter
Utilities
- Water:Water Connected
Finances and disclosures
- Price:$159,900
- Price per sq. ft.:$85.05
- Tax amount:$619 (2025)
Features and amenities
- Appliances:Range, Refrigerator, Washer
- Laundry features:Dryer, Washer
- Amenities:Ceiling Fan(s), Main Floor Laundry, Pantry, Window Treatments
Parking
- Parking description:Attached Garage, Garage Door Opener
- Garage spaces:1
New listings near 111 4th Avenue Se
 $84,999Active3 beds 2 baths1,560 sq. ft.
202 Montana Street S, Elgin, ND 58533
MLS# 4027489Listed by: CENTURY 21 MORRISON REALTY $10,000Active0.16 Acres
0 Dakota Street S #Blk 1: Lot 3, Elgin, ND 58533
MLS# 4027394Listed by: REALTY ONE GROUP - ENCORE $10,000Active0.16 Acres
00 Dakota Street S #Blk 1: Lot 4, Elgin, ND 58533
MLS# 4027396Listed by: REALTY ONE GROUP - ENCORE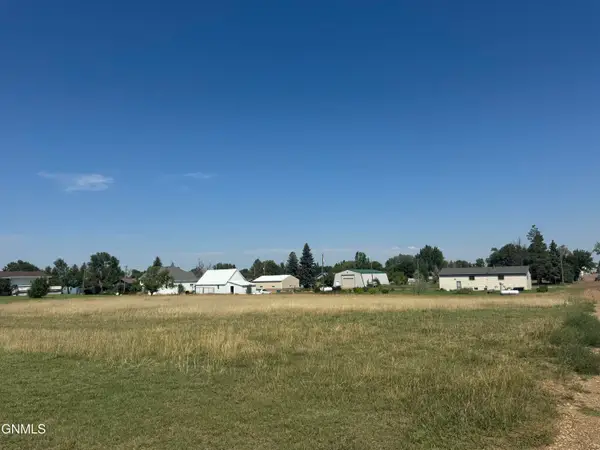 $10,000Active0.16 Acres
00 Main S Street S #Blk 1 Lot 9, Elgin, ND 58533
MLS# 4027397Listed by: REALTY ONE GROUP - ENCORE $209,000Active3 beds 2 baths1,136 sq. ft.
6812 E Schatz Lane, Elgin, ND 58533
MLS# 26-835Listed by: CENTURY 21 MORRISON REALTY $239,900Active3 beds 2 baths1,136 sq. ft.
6812 E Schatz Lane, Elgin, ND 58533
MLS# 26-352Listed by: CENTURY 21 MORRISON REALTY $249,900Active3 beds 2 baths1,136 sq. ft.
6812 E Schatz Lane, Elgin, ND 58533
MLS# 25-1203Listed by: CENTURY 21 MORRISON REALTY


Protect your home and budget from life's surprises with an Assurant Home Warranty, backed by a partner that supports you through every step of homeownership. Explore Plans.
© 2023 - 2026 ERA Franchise Systems LLC. All rights reserved. ERA Franchise Systems LLC fully supports the principles of the Fair Housing Act and the Equal Opportunity Act. ERA, ERA Real Estate powered, and their respective logos are registered service marks of ERA Franchise Systems LLC. Each office is independently owned and operated.