
121 4th Street S, Ellendale, ND 58436
Local realty services provided by:ERA American Real Estate
121 4th Street S,Ellendale, ND 58436
$259,000
- 5 Beds
- 2 Baths
- 2,100 sq. ft.
- Single family
- Active
Listed by: angela goehring
Office: century 21 morrison realty
MLS#:4027558
Source:ND_GNMLS
Price summary
- Price:$259,000
- Price per sq. ft.:$123.33
About this home
Updated, spacious, and move-in ready! This 5 bedroom, 2 bathroom home offers you plenty of room to spread out. Three of the lower-level bedrooms are non-conforming due to lack of egress windows, but they provide great flexibility for guests, office space, hobbies, or storage.
The home has seen many recent improvements, including a new roof, updated kitchen cabinets and flooring, new siding, gutters, exterior paint, deck, water heater, sump pump, and a complete drain tile system, along with refreshed flooring and paint throughout much of the interior.
Outside, you'll appreciate the oversized 2-car garage with extra storage space and a manageable lot close to local amenities.
With so many major updates already completed, this home offers a great combination of space, function, and value in Ellendale.
Contact an agent
Home facts
- Year built:1940
- Listing ID #:4027558
- Added:1 day(s) ago
- Updated:September 07, 2026 at 03:37 PM
Rooms and interior
- Bedrooms:5
- Total bathrooms:2
- Full bathrooms:1
- Flooring:Carpet, Laminate
- Kitchen Description:Dishwasher, Microwave, Range
- Basement Description:Finished, Full, Storage Space, Sump Pump
- Living area:2,100 sq. ft.
Heating and cooling
- Cooling:Wall/Window Unit(s)
- Heating:Baseboard, Electric
Structure and exterior
- Roof:Asphalt
- Year built:1940
- Building area:2,100 sq. ft.
- Lot area:0.15 Acres
- Construction Materials:Vinyl Siding
- Exterior Features:Private Yard, Rain Gutters
- Foundation Description:Block
Utilities
- Water:Water Connected
- Sewer:Sewer Connected
Finances and disclosures
- Price:$259,000
- Price per sq. ft.:$123.33
Features and amenities
- Appliances:Range, Washer
- Laundry features:Dryer, Washer
- Amenities:High Speed Internet, Primary Bath, Smoke Detector(s)
Parking
- Parking description:Concrete Driveway, Driveway
- Garage spaces:2
New listings near 121 4th Street S
- New
 $280,000Active3 beds 1 baths1,400 sq. ft.
415 6th Street N, Ellendale, ND 58436
MLS# 4027454Listed by: CENTURY 21 MORRISON REALTY 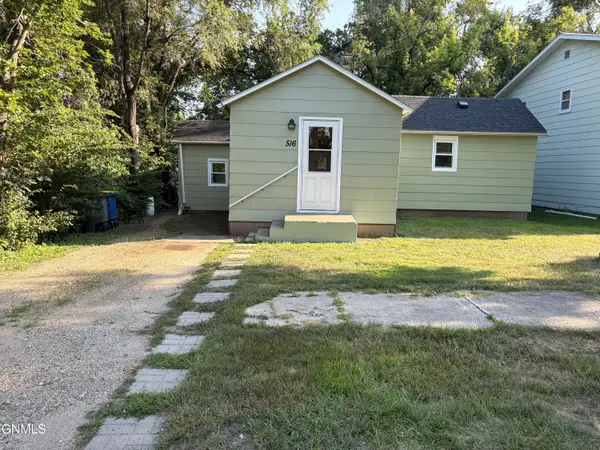 $139,000Active2 beds 1 baths936 sq. ft.
516 2nd Street N, Ellendale, ND 58436
MLS# 4027227Listed by: CENTURY 21 MORRISON REALTY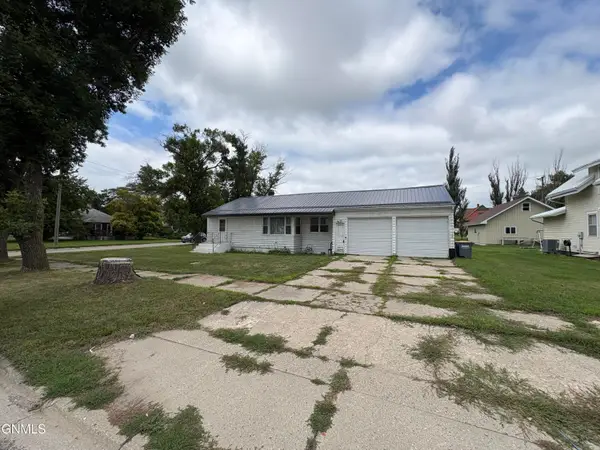 $139,000Pending2 beds 1 baths1,059 sq. ft.
51 2nd Street N, Ellendale, ND 58436
MLS# 4027169Listed by: CENTURY 21 MORRISON REALTY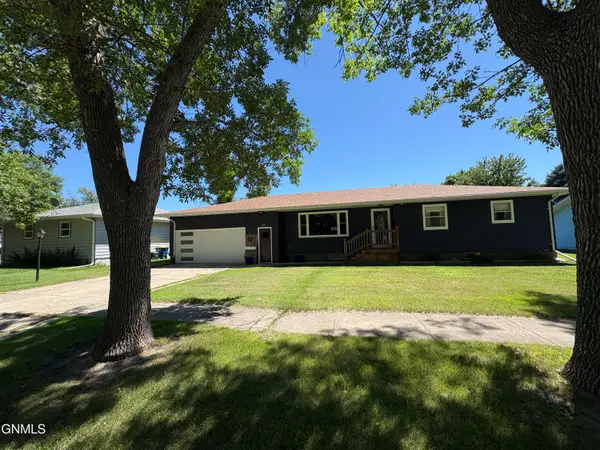 $289,000Active5 beds 2 baths2,552 sq. ft.
312 2nd Street S, Ellendale, ND 58436
MLS# 4026584Listed by: CENTURY 21 MORRISON REALTY


Protect your home and budget from life's surprises with an Assurant Home Warranty, backed by a partner that supports you through every step of homeownership. Explore Plans.
© 2023 - 2026 ERA Franchise Systems LLC. All rights reserved. ERA Franchise Systems LLC fully supports the principles of the Fair Housing Act and the Equal Opportunity Act. ERA, ERA Real Estate powered, and their respective logos are registered service marks of ERA Franchise Systems LLC. Each office is independently owned and operated.