
1020 7th Street S, Fargo, ND 58103
Local realty services provided by:ERA Viking Realty
1020 7th Street S,Fargo, ND 58103
$319,000
- 3 Beds
- 2 Baths
- 1,657 sq. ft.
- Single family
- Active
Listed by: bobbi solien
Office: town & country realty
MLS#:7106865
Source:NSMLS
Price summary
- Price:$319,000
- Price per sq. ft.:$116.85
About this home
From the couple that brought you the magic of Zandbroz, comes this charming two-story home in the sought after Hawthorne/Clara Barton neighborhood. You’ll feel right at home in this charming two-story filled with warmth, character, and thoughtful updates. With 3 bedrooms and 2 full bathrooms, there’s plenty of space to gather with loved ones or enjoy a quiet evening at home. The heart of the home is the beautifully renovated, spacious kitchen, complete with an inviting eat-in dining area that’s perfect for morning coffee, casual meals, or helping with homework while dinner cooks. The separate formal dining room offers a welcoming space to create lasting memories. Rich original hardwood floors grace the main and upper levels, adding timeless charm and cozy character. The three bedrooms and dining room have been fitted with vintage chandeliers for a one of a kind look. The master bedroom suite includes a bonus room perfect for a library or office and a remodeled bathroom. Off of the formal dining room is a bonus room perfect for a private office or study. You’ll appreciate the generous storage found throughout the home, along with the oversized two-stall garage that provides plenty of room for vehicles, tools, and outdoor gear. Enjoy outdoor time in the tree filled, fenced backyard (perfect for dog lovers). Comfortable, welcoming, and full of charm, this is a home that’s easy to fall in love with and ready to make new memories for years to come....
Contact an agent
Home facts
- Year built:1912
- Subdivision & Development:Erskines
- Listing ID #:7106865
- Added:51 day(s) ago
- Updated:September 06, 2026 at 12:43 PM
Rooms and interior
- Bedrooms:3
- Total bathrooms:2
- Full bathrooms:2
- Dining Description:Separate/Formal Dining Room
- Bathrooms Description:Main Floor Full Bath, Upper Level Full Bath
- Kitchen Description:Dishwasher, Disposal, Microwave, Range, Refrigerator
- Basement:Yes
- Basement Description:Full
- Living area:1,657 sq. ft.
Heating and cooling
- Cooling:Central Air
- Heating:Forced Air
- Central air:Yes
Structure and exterior
- Roof:Asphalt
- Year built:1912
- Building area:1,657 sq. ft.
- Lot area:0.16 Acres
- Levels:1 1/2 Story
Utilities
- Water:City Water - In Street
- Sewer:City Sewer - In Street
Finances and disclosures
- Price:$319,000
- Price per sq. ft.:$116.85
- Tax amount:$1,931 (2025)
Features and amenities
- Appliances:Disposal, Microwave, Range, Refrigerator, Washer
- Laundry features:Dryer, Washer
- Amenities:Gas Water Heater
Parking
- Parking description:Detached Garage, Garage Door Opener
- Garage:Yes
- Garage spaces:2
- Carport spaces:1
New listings near 1020 7th Street S
- Coming Soon
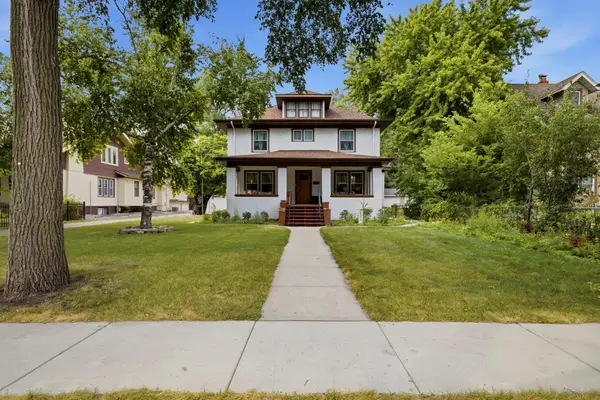 $625,000Coming Soon5 beds 3 baths3,799 sq. ft.
1236 Broadway N, Fargo, ND 58102
MLS# 7132601Listed by: KW INSPIRE REALTY KELLER WILLIAMS - Coming Soon
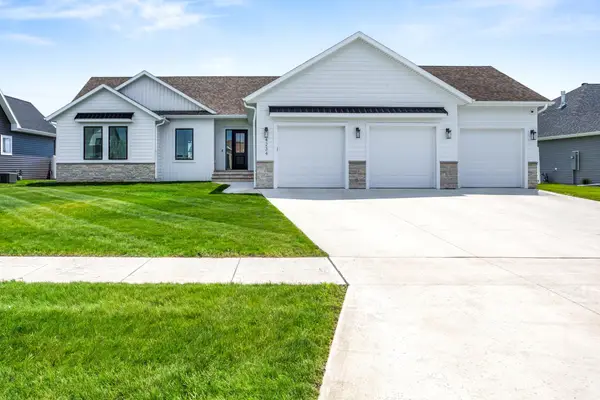 $915,000Coming Soon4 beds 3 baths3,896 sq. ft.
4234 Bristlecone Loop S, Fargo, ND 58104
MLS# 7118365Listed by: REAL (3540 FGO) - New
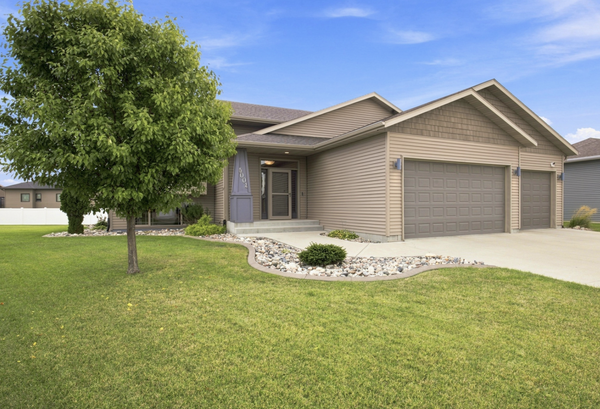 $525,000Active4 beds 3 baths3,014 sq. ft.
5004 Loden Court S, Fargo, ND 58104
MLS# 7137112Listed by: BEYOND REALTY - New
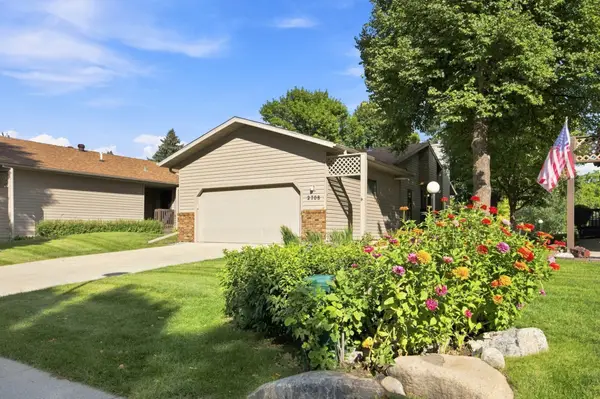 $424,900Active3 beds 2 baths2,544 sq. ft.
2708 S 27th Street S, Fargo, ND 58103
MLS# 7139189Listed by: PARK CO., REALTORS - New
 $265,000Active3 beds 2 baths1,676 sq. ft.
1842 15th Street S, Fargo, ND 58103
MLS# 7138994Listed by: RE/MAX LEGACY REALTY - New
 $449,000Active3 beds 2 baths2,072 sq. ft.
15 Fremont Drive S, Fargo, ND 58103
MLS# 7138868Listed by: HOMESMART ADVENTURE REALTY (DL) - New
 $274,900Active4 beds 2 baths925 sq. ft.
1713 17th Street S, Fargo, ND 58103
MLS# 7139311Listed by: REAL (405 FGO) - New
 $225,000Active2 beds 1 baths1,178 sq. ft.
1210 13 1/2 Street S, Fargo, ND 58103
MLS# 7137778Listed by: BERKSHIRE HATHAWAY HOMESERVICES PREMIER PROPERTIES - New
 $529,000Active4 beds 4 baths2,817 sq. ft.
5494 Tanner Avenue S, Fargo, ND 58104
MLS# 7138883Listed by: RABOIN REALTY - New
 $650,000Active5 beds 3 baths2,886 sq. ft.
8018 Aquarius Drive, Fargo, ND 58104
MLS# 7138890Listed by: RABOIN REALTY


Protect your home and budget from life's surprises with an Assurant Home Warranty, backed by a partner that supports you through every step of homeownership. Explore Plans.
© 2023 - 2026 ERA Franchise Systems LLC. All rights reserved. ERA Franchise Systems LLC fully supports the principles of the Fair Housing Act and the Equal Opportunity Act. ERA, ERA Real Estate powered, and their respective logos are registered service marks of ERA Franchise Systems LLC. Each office is independently owned and operated.