
120 Prairiewood Drive S, Fargo, ND 58103
Local realty services provided by:ERA Viking Realty
120 Prairiewood Drive S,Fargo, ND 58103
$500,000
- 4 Beds
- 4 Baths
- 3,808 sq. ft.
- Single family
- Pending
Listed by: kevin fisher
Office: park co., realtors
MLS#:7124394
Source:NSMLS
Price summary
- Price:$500,000
- Price per sq. ft.:$131.3
About this home
Large brick rambler located on the Prairiewood Golf course. Home has a spacious 3 stall garage, 2 fireplaces, main floor laundry, private primary suite, plenty of storage, 4 bedrooms and 4 bathrooms. Looking for the right person to do some updating.
Contact an agent
Home facts
- Year built:1978
- Subdivision & Development:Prairiewood
- Listing ID #:7124394
- Added:47 day(s) ago
- Updated:September 28, 2026 at 08:36 AM
Rooms and interior
- Bedrooms:4
- Total bathrooms:4
- Half bathrooms:1
- Dining Description:Kitchen/Dining Room, Separate/Formal Dining Room
- Bathrooms Description:3/4 Basement, Main Floor 1/2 Bath, Main Floor 3/4 Bath, Walk-In Shower Stall
- Kitchen Description:Cooktop, Dishwasher, Disposal, Microwave, Range
- Basement:Yes
- Basement Description:Egress Window(s), Finished, Full, Storage Space
- Living area:3,808 sq. ft.
Heating and cooling
- Cooling:Central Air
- Heating:Fireplace(s), Forced Air
- Central air:Yes
Structure and exterior
- Year built:1978
- Building area:3,808 sq. ft.
- Lot area:16362.89 Acres
- Lot Features:On Golf Course
- Levels:1 Story
Utilities
- Water:City Water - Connected
- Sewer:City Sewer - Connected
Finances and disclosures
- Price:$500,000
- Price per sq. ft.:$131.3
- Tax amount:$5,019 (2025)
Features and amenities
- Appliances:Disposal, Microwave, Range, Washer
- Laundry features:Dryer, Washer
Parking
- Parking description:Attached Garage, Concrete, Garage Door Opener
- Garage:Yes
- Garage spaces:3
New listings near 120 Prairiewood Drive S
- Coming Soon
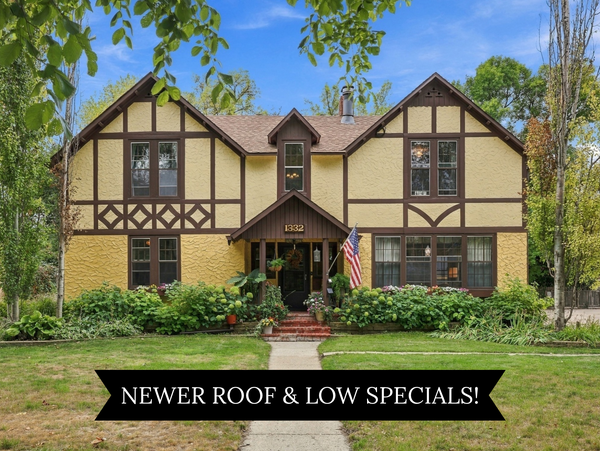 $450,000Coming Soon4 beds 4 baths2,820 sq. ft.
1332 5th Avenue S, Fargo, ND 58103
MLS# 7148956Listed by: JAMES PATRICK REAL ESTATE - Coming Soon
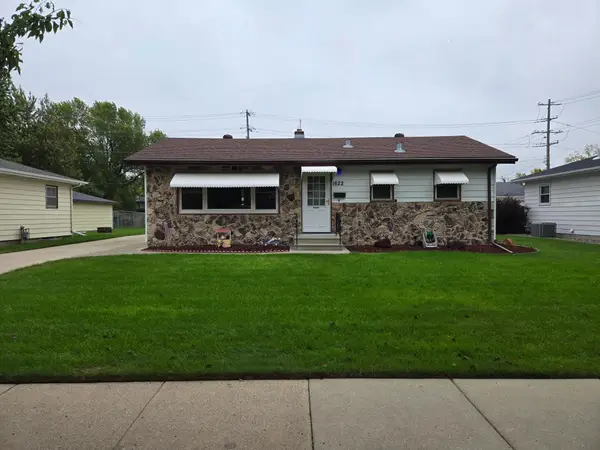 $285,000Coming Soon4 beds 2 baths1,680 sq. ft.
1622 17th Street S, Fargo, ND 58103
MLS# 7150905Listed by: BEYOND REALTY - Coming Soon
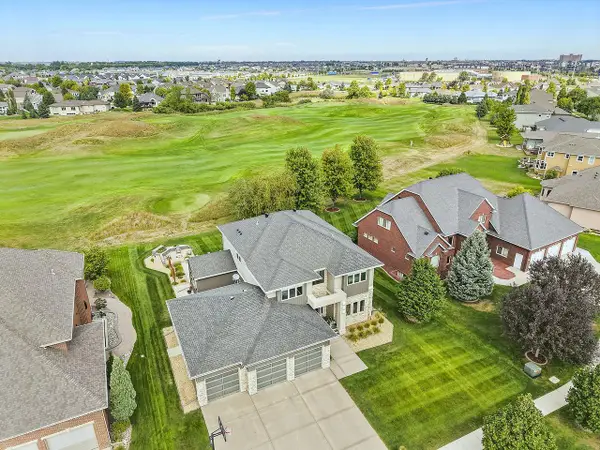 $1,150,000Coming Soon5 beds 4 baths4,764 sq. ft.
4345 Beach Lane S, Fargo, ND 58104
MLS# 7143833Listed by: PARK CO., REALTORS - Coming Soon
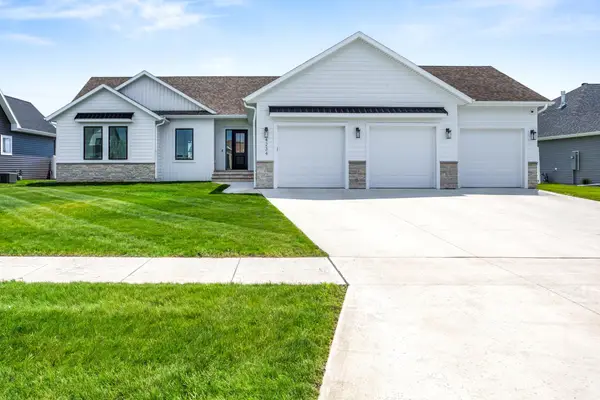 $915,000Coming Soon4 beds 3 baths3,896 sq. ft.
4234 Bristlecone Loop S, Fargo, ND 58104
MLS# 7118365Listed by: REAL (3540 FGO) - New
 $299,900Active4 beds 2 baths2,446 sq. ft.
921 10th Street S, Fargo, ND 58103
MLS# 7151198Listed by: RE/MAX LEGACY REALTY - New
 $365,000Active4 beds 2 baths1,920 sq. ft.
1729 17th Street S, Fargo, ND 58103
MLS# 7145672Listed by: HOMESMART ADVENTURE REALTY (WF) - New
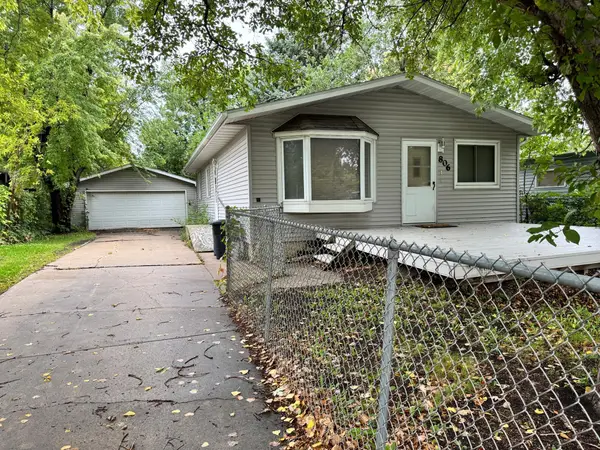 $175,000Active3 beds 2 baths1,658 sq. ft.
806 31st Street N, Fargo, ND 58102
MLS# 7149500Listed by: KT REALTY - New
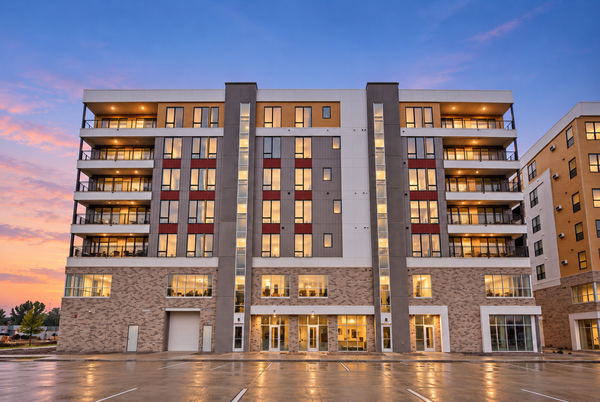 $559,900Active2 beds 2 baths1,553 sq. ft.
4470 24th Avenue S #305, Fargo, ND 58104
MLS# 7150997Listed by: TRADITION PROPERTY GROUP - New
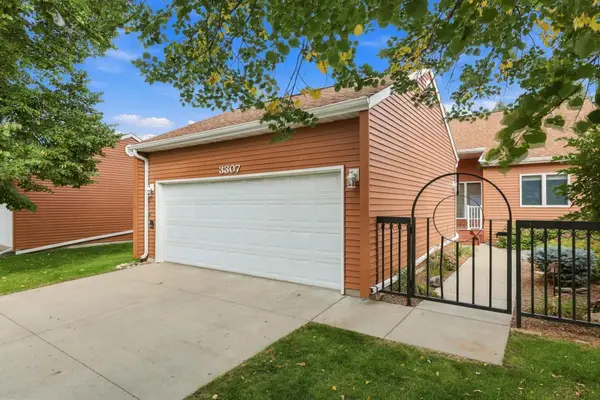 $524,900Active3 beds 3 baths2,984 sq. ft.
3307 W Prairiewood Drive S, Fargo, ND 58103
MLS# 7150897Listed by: RE/MAX LEGACY REALTY - New
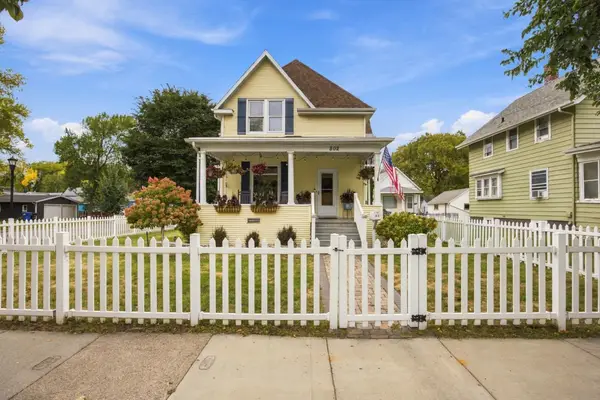 $500,000Active4 beds 3 baths1,599 sq. ft.
802 2nd Street N, Fargo, ND 58102
MLS# 7148335Listed by: BEYOND REALTY


Protect your home and budget from life's surprises with an Assurant Home Warranty, backed by a partner that supports you through every step of homeownership. Explore Plans.
© 2023 - 2026 ERA Franchise Systems LLC. All rights reserved. ERA Franchise Systems LLC fully supports the principles of the Fair Housing Act and the Equal Opportunity Act. ERA, ERA Real Estate powered, and their respective logos are registered service marks of ERA Franchise Systems LLC. Each office is independently owned and operated.