
1617 9th Street S, Fargo, ND 58103
Local realty services provided by:ERA Viking Realty
1617 9th Street S,Fargo, ND 58103
$589,900
- 4 Beds
- 4 Baths
- 2,314 sq. ft.
- Single family
- Active
Listed by: cory samson
Office: real (3540 fgo)
MLS#:7160563
Source:NSMLS
Price summary
- Price:$589,900
- Price per sq. ft.:$193.92
About this home
Located in Fargo’s desirable Clara Barton neighborhood, this charming two-story home offers timeless character, generous living space, and plenty of room to make yourself at home. With 4 bedrooms, 3 nicely finished bathrooms, and over 3,000 square feet, the home features a versatile layout with a generous sized living room, a comfortable family room, and an eat-in kitchen. Outside, enjoy a spacious paver patio with pergola, mature trees, beautiful landscaping, and an oversized double detached garage including a loft. Full of character and offering exceptional space both inside and out, this home is a wonderful opportunity to enjoy established neighborhood charm in a convenient South Fargo location! Set up a tour today!
Contact an agent
Home facts
- Year built:1940
- Subdivision & Development:Lewis
- Listing ID #:7160563
- Added:11 day(s) ago
- Updated:October 27, 2026 at 02:00 PM
Rooms and interior
- Bedrooms:4
- Total bathrooms:4
- Full bathrooms:2
- Half bathrooms:2
- Basement:Yes
- Basement Description:Unfinished
- Living area:2,314 sq. ft.
Heating and cooling
- Cooling:Central Air
- Heating:Forced Air
- Central air:Yes
Structure and exterior
- Year built:1940
- Building area:2,314 sq. ft.
- Lot area:0.18 Acres
- Levels:2 Story
Utilities
- Water:City Water - Connected
- Sewer:City Sewer - Connected
Finances and disclosures
- Price:$589,900
- Price per sq. ft.:$193.92
- Tax amount:$5,936 (2025)
Parking
- Parking description:Attached Garage
- Garage:Yes
- Garage spaces:2
New listings near 1617 9th Street S
- Coming Soon
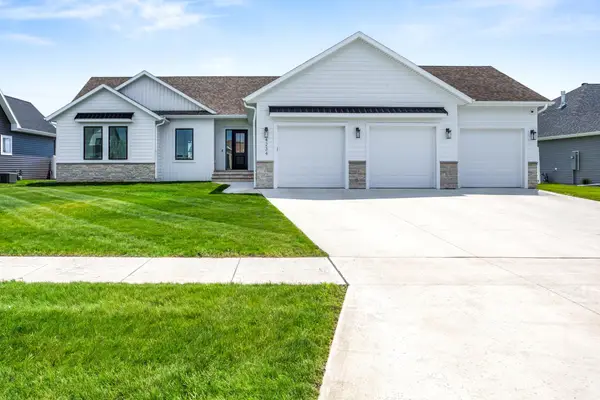 $915,000Coming Soon4 beds 3 baths3,896 sq. ft.
4234 Bristlecone Loop S, Fargo, ND 58104
MLS# 7118365Listed by: REAL (3540 FGO) - New
 $453,764Active4 beds 3 baths2,157 sq. ft.
6985 Selkirk Drive S, Fargo, ND 58104
MLS# 7165028Listed by: REALTY XPERTS - New
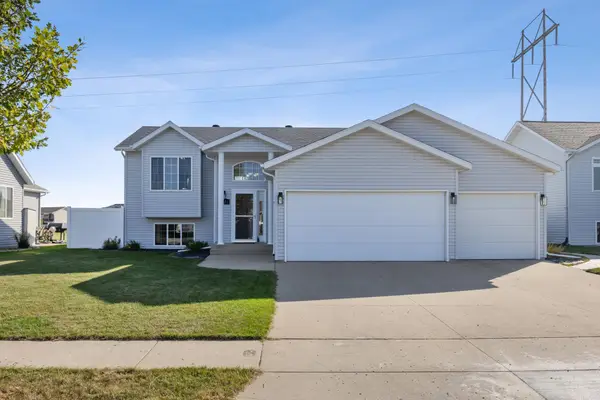 $399,900Active4 beds 3 baths2,350 sq. ft.
4734 51st Street S, Fargo, ND 58104
MLS# 7165156Listed by: BEYOND REALTY - New
 $275,000Active4 beds 2 baths2,095 sq. ft.
52 16 1/2 Avenue N, Fargo, ND 58102
MLS# 7164854Listed by: DODD REALTY LLC - New
 $239,900Active1 beds 1 baths704 sq. ft.
4470 24th Avenue S #304, Fargo, ND 58104
MLS# 7165122Listed by: TRADITION PROPERTY GROUP - New
 $274,900Active3 beds 3 baths1,092 sq. ft.
1509 3rd Avenue S, Fargo, ND 58103
MLS# 7164520Listed by: KVAMME REAL ESTATE - New
 $435,000Active4 beds 3 baths2,340 sq. ft.
1558 68th Avenue S, Fargo, ND 58104
MLS# 7164894Listed by: BERKSHIRE HATHAWAY HOMESERVICES PREMIER PROPERTIES - New
 $364,970Active3 beds 3 baths1,647 sq. ft.
6851 30th Street S, Fargo, ND 58104
MLS# 7163740Listed by: EXP REALTY (219 WF) - New
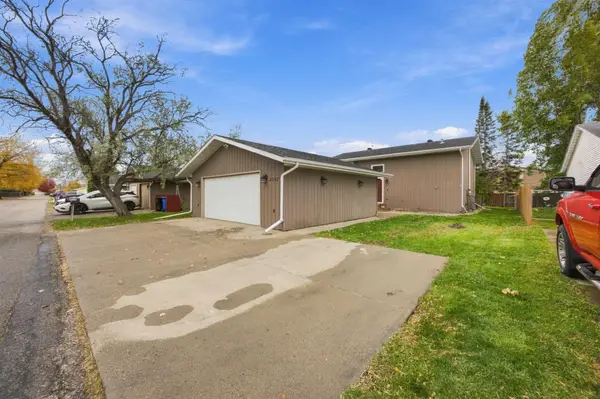 $249,900Active4 beds 2 baths1,728 sq. ft.
2003 32nd Avenue S, Fargo, ND 58103
MLS# 7164532Listed by: DAKOTA PLAINS REALTY - New
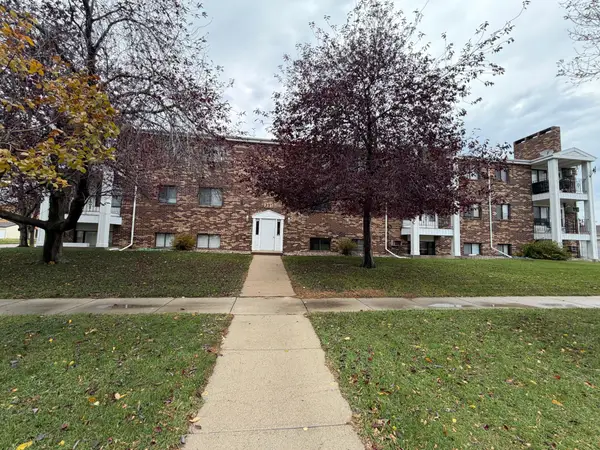 $129,900Active2 beds 2 baths960 sq. ft.
331 Prairiewood Circle S #206, Fargo, ND 58103
MLS# 7163997Listed by: RE/MAX LEGACY REALTY


Protect your home and budget from life's surprises with an Assurant Home Warranty, backed by a partner that supports you through every step of homeownership. Explore Plans.
© 2023 - 2026 ERA Franchise Systems LLC. All rights reserved. ERA Franchise Systems LLC fully supports the principles of the Fair Housing Act and the Equal Opportunity Act. ERA, ERA Real Estate powered, and their respective logos are registered service marks of ERA Franchise Systems LLC. Each office is independently owned and operated.