
2304 15th Street S #B9, Fargo, ND 58103
Local realty services provided by:ERA Viking Realty
2304 15th Street S #B9,Fargo, ND 58103
$269,000
- 3 Beds
- 3 Baths
- 2,092 sq. ft.
- Single family
- Active
Listed by: brenda richert
Office: better homes and gardens real estate park company
MLS#:7172744
Source:NSMLS
Price summary
- Price:$269,000
- Price per sq. ft.:$115.35
- Monthly HOA dues:$225
About this home
Enjoy effortless living in this well-maintained 3-bedroom, 3-bathroom twin home located in a welcoming association community. Designed for comfort, convenience, and ample storage, this home offers a versatile layout across two finished levels. The spacious eat-in kitchen is a cook’s delight, featuring abundant cabinetry and a dedicated pantry. The main level is thoughtfully laid out for single-level living, boasting a primary suite and a second bedroom, and full bathroom. Accessing the lower level is effortless thanks to an installed chair lift leading to the basement. Downstairs, you’ll find a generous family room ideal for entertaining or relaxing, a third bedroom, a third bathroom, and a massive storage room to keep seasonal items organized. Everyday convenience Includes built-in clothes chute accessible from both main-level bathrooms, plus lawn care and snow removal! Enjoy your morning coffee on the brand-new front steps and deck, paired with the peace of mind of updated windows and a newer entry door. Schedule your private showing today to see all the space and comfort this move-in-ready twinhome has to offer!...
Contact an agent
Home facts
- Year built:1973
- Subdivision & Development:Oak Manor 2nd
- Listing ID #:7172744
- Added:1 day(s) ago
- Updated:November 19, 2026 at 12:05 AM
Rooms and interior
- Bedrooms:3
- Total bathrooms:3
- Full bathrooms:3
- Dining Description:Eat In Kitchen, Living/Dining Room
- Kitchen Description:Dishwasher, Disposal, Range, Refrigerator
- Basement:Yes
- Basement Description:Finished
- Living area:2,092 sq. ft.
Heating and cooling
- Cooling:Central Air
- Heating:Forced Air
- Central air:Yes
Structure and exterior
- Roof:Age Over 8 Years, Asphalt
- Year built:1973
- Building area:2,092 sq. ft.
- Lot area:1.65 Acres
- Levels:1 Story
Utilities
- Water:City Water - Connected
- Sewer:City Sewer - Connected
Finances and disclosures
- Price:$269,000
- Price per sq. ft.:$115.35
Features and amenities
- Appliances:Disposal, Range, Refrigerator, Washer
- Laundry features:Dryer, Washer
Parking
- Parking description:Detached Garage
- Garage:Yes
- Garage spaces:2
New listings near 2304 15th Street S #B9
- Coming Soon
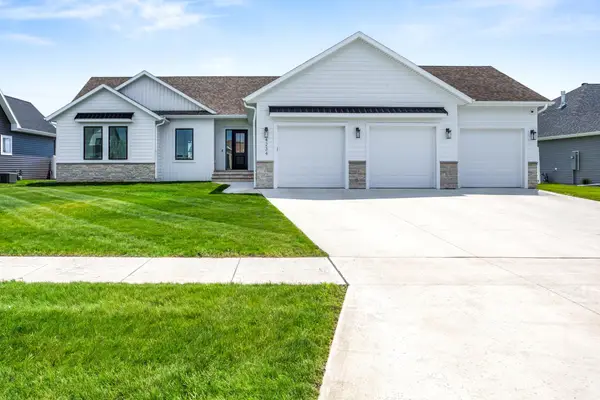 $915,000Coming Soon4 beds 3 baths3,896 sq. ft.
4234 Bristlecone Loop S, Fargo, ND 58104
MLS# 7118365Listed by: REAL (3540 FGO) - New
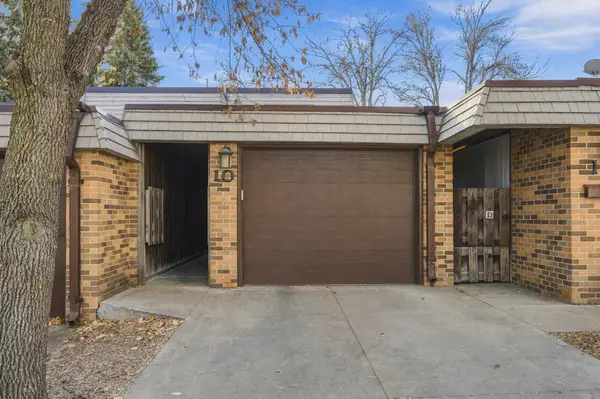 $200,000Active2 beds 2 baths1,152 sq. ft.
3012 10th Street N #B10, Fargo, ND 58102
MLS# 7173517Listed by: RE/MAX LEGACY REALTY - Open Sat, 1 to 4:30pmNew
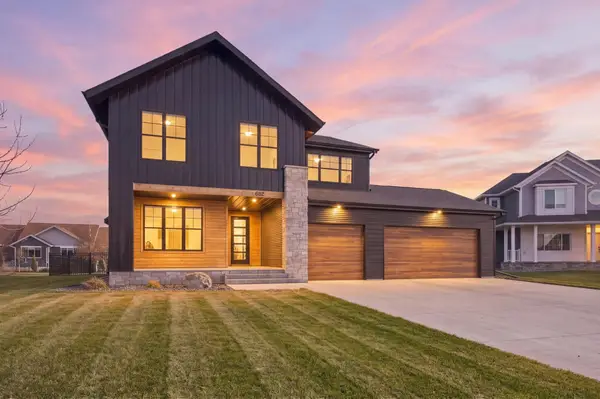 $915,000Active5 beds 3 baths2,924 sq. ft.
4762 Tallgrass Cove S, Fargo, ND 58104
MLS# 7172521Listed by: BEYOND REALTY - Open Sat, 10am to 12pmNew
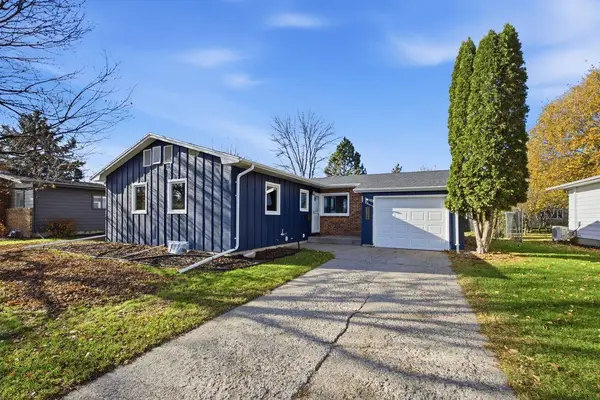 $330,000Active4 beds 2 baths1,877 sq. ft.
2305 9th Street S, Fargo, ND 58103
MLS# 7172921Listed by: RABOIN REALTY - Open Thu, 5 to 6:30pmNew
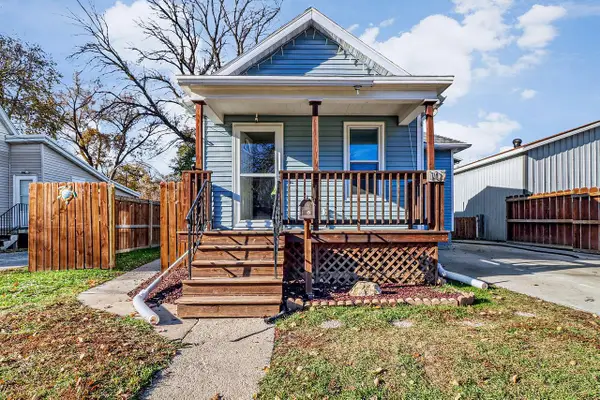 $150,000Active1 beds 1 baths672 sq. ft.
107 14th Street S, Fargo, ND 58103
MLS# 7172548Listed by: FPG REALTY - Open Thu, 5:30 to 7pmNew
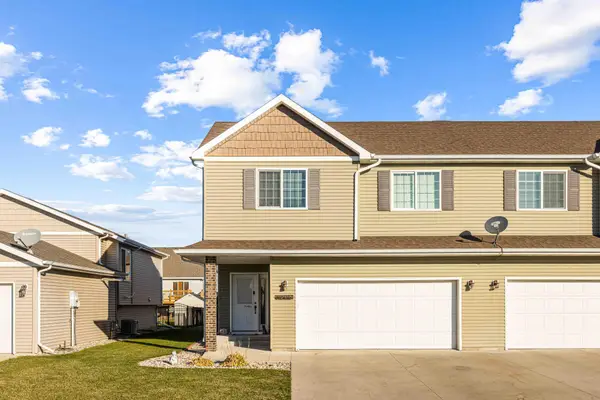 $290,000Active3 beds 3 baths1,770 sq. ft.
6235 56th Avenue S, Fargo, ND 58104
MLS# 7173532Listed by: REALTY XPERTS - Open Sun, 1 to 2:30pmNew
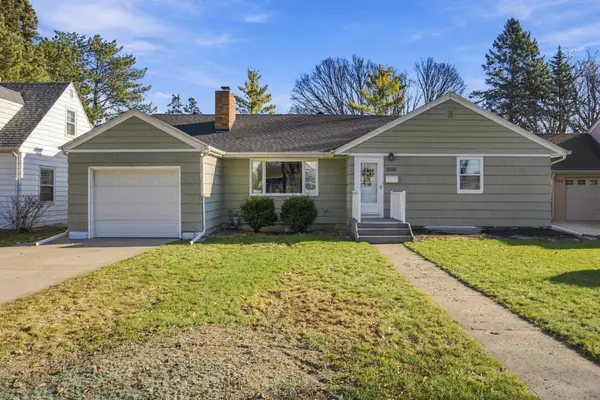 $290,000Active3 beds 2 baths1,304 sq. ft.
1538 10th Street S, Fargo, ND 58103
MLS# 7173618Listed by: REAL (1531 FGO) - New
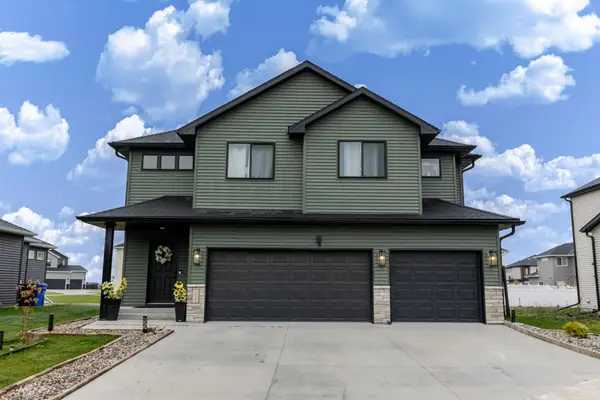 $449,900Active4 beds 3 baths2,123 sq. ft.
6767 27 Street S, Fargo, ND 58104
MLS# 7168803Listed by: REAL (216 FGO) - New
 $365,000Active3 beds 3 baths1,766 sq. ft.
3604 Chinook Drive S, Fargo, ND 58104
MLS# 7173208Listed by: EXIT REALTY METRO


Protect your home and budget from life's surprises with an Assurant Home Warranty, backed by a partner that supports you through every step of homeownership. Explore Plans.
© 2023 - 2026 ERA Franchise Systems LLC. All rights reserved. ERA Franchise Systems LLC fully supports the principles of the Fair Housing Act and the Equal Opportunity Act. ERA, ERA Real Estate powered, and their respective logos are registered service marks of ERA Franchise Systems LLC. Each office is independently owned and operated.