
2905 11th Street S, Fargo, ND 58103
Local realty services provided by:ERA Gillespie Real Estate
2905 11th Street S,Fargo, ND 58103
$308,000
- 4 Beds
- 2 Baths
- 1,950 sq. ft.
- Single family
- Active
Listed by: jeanna beyer
Office: trilogy real estate
MLS#:7128154
Source:NSMLS
Price summary
- Price:$308,000
- Price per sq. ft.:$157.95
About this home
Welcome to this 4-bedroom, 2-bath bi-level home located in a beautiful, established neighborhood with mature trees near the golf course. Thia home features a nice semi-open layout with comfortable living spaces, including a large lower-level rec room with lots of possibilities. Outside, you'll find a fully fenced backyard and double garage. Enjoy a home that is move-in ready while still offering a great opportunity to add your own updates and personal touches over time. A great location and plenty of potential make this one worth a look!
Contact an agent
Home facts
- Year built:1969
- Subdivision & Development:Southwood
- Listing ID #:7128154
- Added:1 day(s) ago
- Updated:August 17, 2026 at 08:56 PM
Rooms and interior
- Bedrooms:4
- Total bathrooms:2
- Full bathrooms:1
- Dining Description:Eat In Kitchen
- Kitchen Description:Dishwasher, Microwave, Range, Refrigerator
- Basement:Yes
- Living area:1,950 sq. ft.
Heating and cooling
- Cooling:Window Unit(s)
- Heating:Baseboard
Structure and exterior
- Year built:1969
- Building area:1,950 sq. ft.
- Lot area:0.21 Acres
- Levels:Bi/Split Level
Utilities
- Water:City Water - Connected
- Sewer:City Sewer - Connected
Finances and disclosures
- Price:$308,000
- Price per sq. ft.:$157.95
- Tax amount:$3,496 (2025)
Features and amenities
- Appliances:Microwave, Range, Refrigerator
- Amenities:Electric Water Heater
Parking
- Parking description:Concrete
- Garage:Yes
- Garage spaces:2
New listings near 2905 11th Street S
- Open Tue, 5 to 6:30pmNew
 $430,000Active4 beds 3 baths2,606 sq. ft.
3760 Harrison Street S, Fargo, ND 58104
MLS# 7128099Listed by: DAKOTA PLAINS REALTY - New
 $1,268,920Active4 beds 3 baths3,071 sq. ft.
6540 Selkirk Drive S, Fargo, ND 58104
MLS# 7128577Listed by: CASTLE REALTY, INC. - New
 $814,900Active6 beds 5 baths4,355 sq. ft.
2736 70th Avenue S, Fargo, ND 58104
MLS# 7117276Listed by: EXP REALTY (3240 WF) - New
 $1,099,000Active5 beds 4 baths3,630 sq. ft.
5881 31st Street S, Fargo, ND 58104
MLS# 7125315Listed by: RE/MAX LEGACY REALTY - New
 $345,000Active8 beds 5 baths3,187 sq. ft.
727 3rd Street N, Fargo, ND 58102
MLS# 7127015Listed by: RABOIN REALTY - New
 $275,000Active3 beds 2 baths1,930 sq. ft.
2834 Dakota Park Circle S, Fargo, ND 58104
MLS# 7127945Listed by: GOOSE RIVER REALTY - New
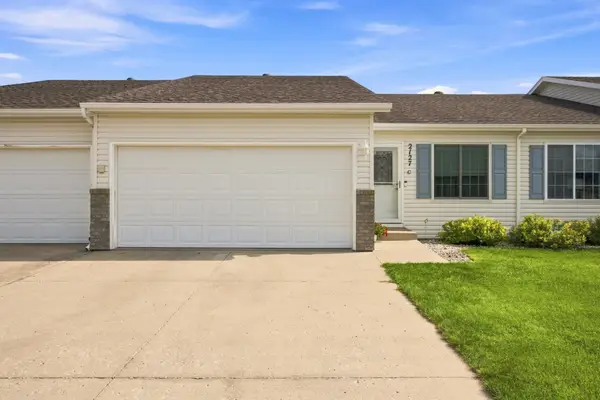 $269,900Active2 beds 2 baths1,148 sq. ft.
2127 58th Avenue S #C, Fargo, ND 58104
MLS# 7127917Listed by: DAKOTA PLAINS REALTY  $420,000Pending4 beds 2 baths2,688 sq. ft.
3323 Parkview Lane S, Fargo, ND 58103
MLS# 7127359Listed by: BERKSHIRE HATHAWAY HOMESERVICES PREMIER PROPERTIES- New
 $285,000Active3 beds 2 baths1,968 sq. ft.
4326 39 1/2 Avenue S, Fargo, ND 58104
MLS# 7126868Listed by: BEYOND REALTY


Protect your home and budget from life's surprises with an Assurant Home Warranty, backed by a partner that supports you through every step of homeownership. Explore Plans.
© 2023 - 2026 ERA Franchise Systems LLC. All rights reserved. ERA Franchise Systems LLC fully supports the principles of the Fair Housing Act and the Equal Opportunity Act. ERA, ERA Real Estate powered, and their respective logos are registered service marks of ERA Franchise Systems LLC. Each office is independently owned and operated.