
3534 54th Street S, Fargo, ND 58104
Local realty services provided by:ERA Gillespie Real Estate
3534 54th Street S,Fargo, ND 58104
$639,000
- 5 Beds
- 3 Baths
- 3,624 sq. ft.
- Single family
- Active
Listed by: john w hoard
Office: archer real estate services
MLS#:7124229
Source:NSMLS
Price summary
- Price:$639,000
- Price per sq. ft.:$167.1
About this home
"Move in Ready" is an understatement! It's picture perfect and ready for a new owner to love it as much as the current one has. 5 Bedroom, 3 Bath rambler with no back yard neighbors. Amazing kitchen with SS appliances, granite, huge island, tile backsplash and more. Large living room with custom gas fireplace with stone surround and custom wood mantle. Master suite has walk in shower and separate soaking tub. Main floor laundry with sink and cabinets. Downstairs is a large family room, ready for entertaining! Has a great wet bar and lots of room for pool table, etc...Finished and heated 3 stall garage with floor drain and pull-down attic access. Large, fenced back yard and a recently added composite deck finish out the property. Must be seen to be appreciated.
Contact an agent
Home facts
- Year built:2014
- Subdivision & Development:Farmstead At Brandt Add
- Listing ID #:7124229
- Added:49 day(s) ago
- Updated:September 28, 2026 at 12:58 PM
Rooms and interior
- Bedrooms:5
- Total bathrooms:3
- Full bathrooms:2
- Bathrooms Description:3/4 Basement, Bathroom Ensuite, Jetted Tub, Main Floor Full Bath, Separate Shower and Tub
- Kitchen Description:Dishwasher, Disposal, Double Oven, Microwave, Refrigerator, Stainless Steel Appliances
- Basement:Yes
- Basement Description:Drain Tiled, Egress Window(s), Finished, Full, Sump Pump
- Living area:3,624 sq. ft.
Heating and cooling
- Cooling:Central Air
- Heating:Forced Air
- Central air:Yes
Structure and exterior
- Roof:Asphalt
- Year built:2014
- Building area:3,624 sq. ft.
- Lot area:11457.96 Acres
- Levels:1 Story
Schools
- High school:West Fargo
Utilities
- Water:City Water - Connected
- Sewer:City Sewer - Connected
Finances and disclosures
- Price:$639,000
- Price per sq. ft.:$167.1
- Tax amount:$5,845 (2025)
Features and amenities
- Appliances:Disposal, Microwave, Refrigerator, Stainless Steel Appliances, Water Softener Owned
- Amenities:Air-To-Air Exchanger, Electric Water Heater, Water Softener Owned
Parking
- Parking description:Attached Garage, Floor Drain, Heated Garage, Insulated Garage
- Garage:Yes
- Garage spaces:3
New listings near 3534 54th Street S
- Coming Soon
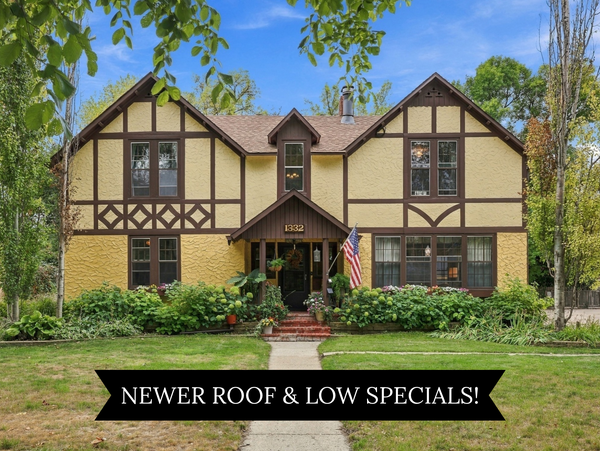 $450,000Coming Soon4 beds 4 baths2,820 sq. ft.
1332 5th Avenue S, Fargo, ND 58103
MLS# 7148956Listed by: JAMES PATRICK REAL ESTATE - Coming Soon
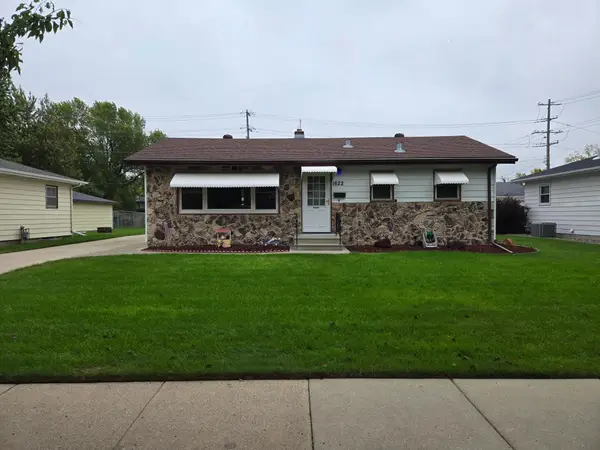 $285,000Coming Soon4 beds 2 baths1,680 sq. ft.
1622 17th Street S, Fargo, ND 58103
MLS# 7150905Listed by: BEYOND REALTY - Coming Soon
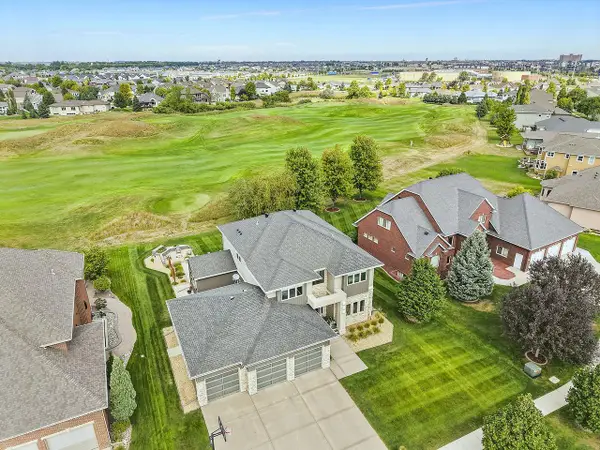 $1,150,000Coming Soon5 beds 4 baths4,764 sq. ft.
4345 Beach Lane S, Fargo, ND 58104
MLS# 7143833Listed by: PARK CO., REALTORS - Coming Soon
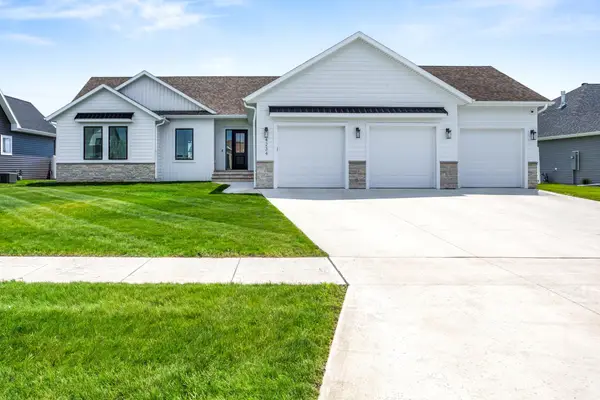 $915,000Coming Soon4 beds 3 baths3,896 sq. ft.
4234 Bristlecone Loop S, Fargo, ND 58104
MLS# 7118365Listed by: REAL (3540 FGO) - New
 $299,900Active4 beds 2 baths2,446 sq. ft.
921 10th Street S, Fargo, ND 58103
MLS# 7151198Listed by: RE/MAX LEGACY REALTY - New
 $365,000Active4 beds 2 baths1,920 sq. ft.
1729 17th Street S, Fargo, ND 58103
MLS# 7145672Listed by: HOMESMART ADVENTURE REALTY (WF) - New
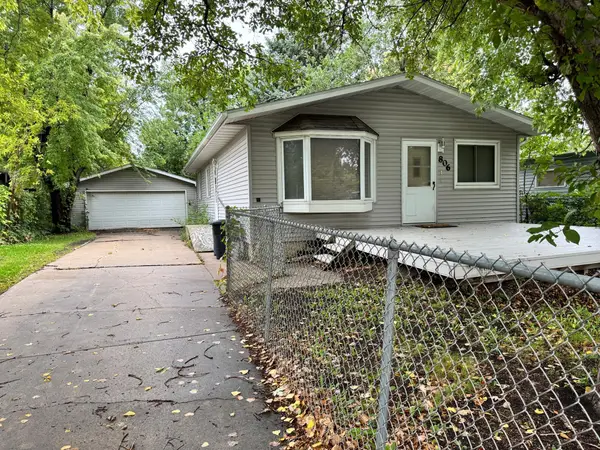 $175,000Active3 beds 2 baths1,658 sq. ft.
806 31st Street N, Fargo, ND 58102
MLS# 7149500Listed by: KT REALTY - New
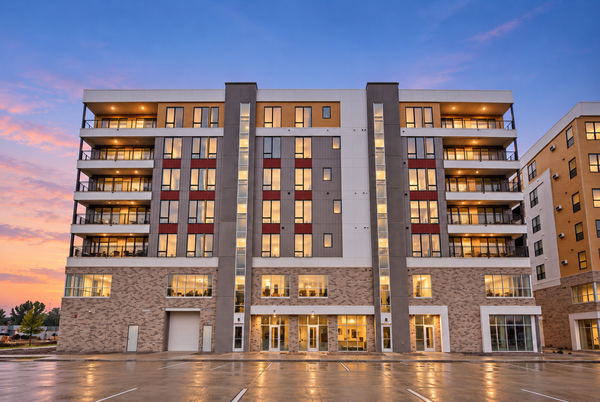 $559,900Active2 beds 2 baths1,553 sq. ft.
4470 24th Avenue S #305, Fargo, ND 58104
MLS# 7150997Listed by: TRADITION PROPERTY GROUP - New
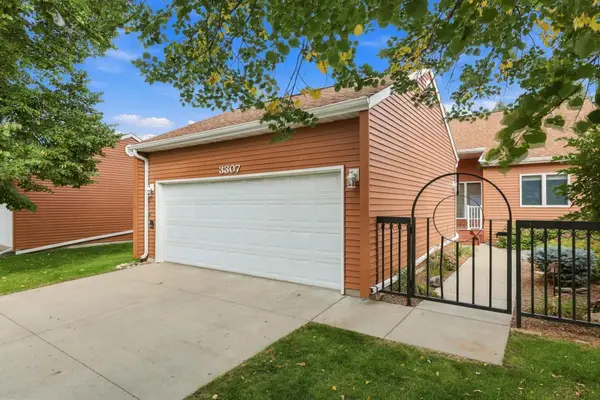 $524,900Active3 beds 3 baths2,984 sq. ft.
3307 W Prairiewood Drive S, Fargo, ND 58103
MLS# 7150897Listed by: RE/MAX LEGACY REALTY - New
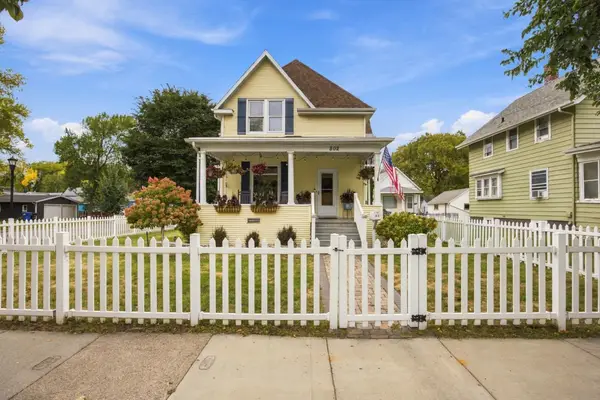 $500,000Active4 beds 3 baths1,599 sq. ft.
802 2nd Street N, Fargo, ND 58102
MLS# 7148335Listed by: BEYOND REALTY


Protect your home and budget from life's surprises with an Assurant Home Warranty, backed by a partner that supports you through every step of homeownership. Explore Plans.
© 2023 - 2026 ERA Franchise Systems LLC. All rights reserved. ERA Franchise Systems LLC fully supports the principles of the Fair Housing Act and the Equal Opportunity Act. ERA, ERA Real Estate powered, and their respective logos are registered service marks of ERA Franchise Systems LLC. Each office is independently owned and operated.