
3539 55th Street S, Fargo, ND 58104
Local realty services provided by:ERA Viking Realty
Listed by: carlita k. dietz
Office: berkshire hathaway homeservices premier properties
MLS#:7119478
Source:NSMLS
Price summary
- Price:$599,000
- Price per sq. ft.:$189.8
About this home
If you're looking for a completed neighborhood, and a home that is only 9 years old and still shows like new, this must be the one. So many details show how well this one owner home was cared for. The floor plan is exceptional, with primary suite, plus 2 more large bedrooms, and a hollywood laundry room conveniently nestled between the the primary bedroom and garage entrance. Many would agree that's everything needed on one level. The additional space of the huge finished basement provides options galore. Need an office or 2, a workout room, guest bedrooms? This one checks so many of the boxes. The 3-stall finished and heated garage is amazing and the back yard is looks like a park with curbing, and landscaping completed.
Contact an agent
Home facts
- Year built:2017
- Subdivision & Development:Farmstead At Brandt Add
- Listing ID #:7119478
- Added:56 day(s) ago
- Updated:September 28, 2026 at 12:58 PM
Rooms and interior
- Bedrooms:5
- Total bathrooms:3
- Full bathrooms:2
- Dining Description:Informal Dining Room
- Bathrooms Description:Bathroom Ensuite, Full Basement, Main Floor Full Bath, Walk-In Shower Stall
- Kitchen Description:Dishwasher, Microwave, Range, Refrigerator, Stainless Steel Appliances
- Basement:Yes
- Basement Description:Drain Tiled, Egress Window(s), Finished, Full, Sump Pump
- Living area:3,068 sq. ft.
Heating and cooling
- Cooling:Central Air
- Heating:Forced Air
- Central air:Yes
Structure and exterior
- Roof:Age Over 8 Years, Asphalt
- Year built:2017
- Building area:3,068 sq. ft.
- Lot area:0.25 Acres
- Lot Features:Tree Coverage - Light
- Levels:1 Story
Utilities
- Water:City Water - Connected
- Sewer:City Sewer - Connected
Finances and disclosures
- Price:$599,000
- Price per sq. ft.:$189.8
- Tax amount:$9,124 (2025)
Features and amenities
- Appliances:Microwave, Range, Refrigerator, Stainless Steel Appliances
- Amenities:Electric Water Heater
Parking
- Parking description:Attached Garage, Concrete, Floor Drain, Garage Door Opener, Heated Garage, Insulated Garage
- Garage:Yes
- Garage spaces:3
New listings near 3539 55th Street S
- Coming Soon
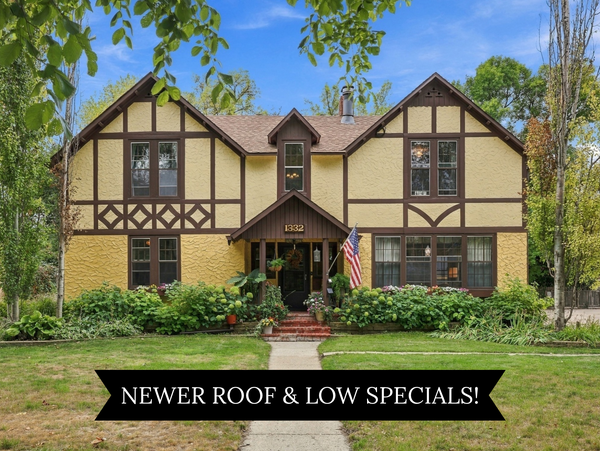 $450,000Coming Soon4 beds 4 baths2,820 sq. ft.
1332 5th Avenue S, Fargo, ND 58103
MLS# 7148956Listed by: JAMES PATRICK REAL ESTATE - Coming Soon
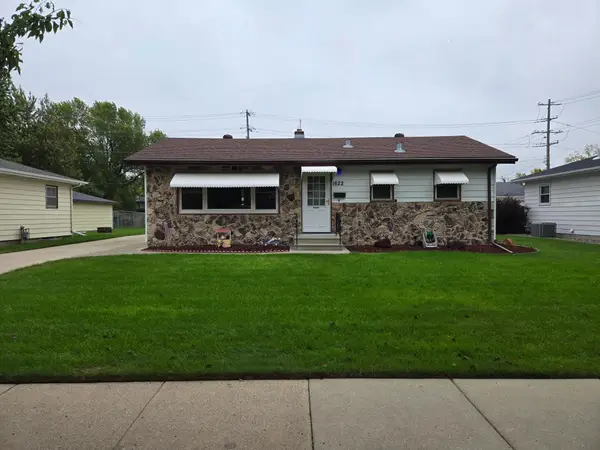 $285,000Coming Soon4 beds 2 baths1,680 sq. ft.
1622 17th Street S, Fargo, ND 58103
MLS# 7150905Listed by: BEYOND REALTY - Coming Soon
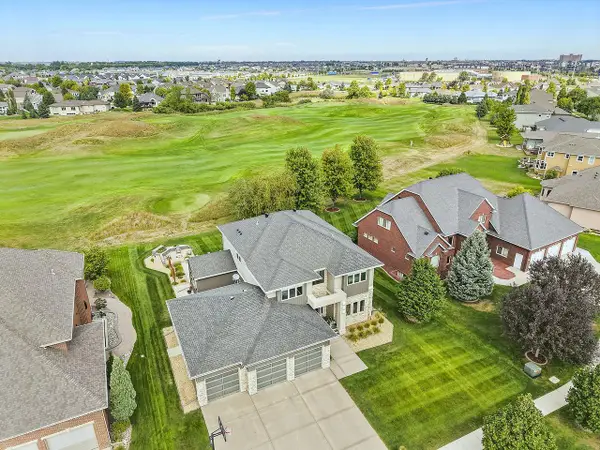 $1,150,000Coming Soon5 beds 4 baths4,764 sq. ft.
4345 Beach Lane S, Fargo, ND 58104
MLS# 7143833Listed by: PARK CO., REALTORS - Coming Soon
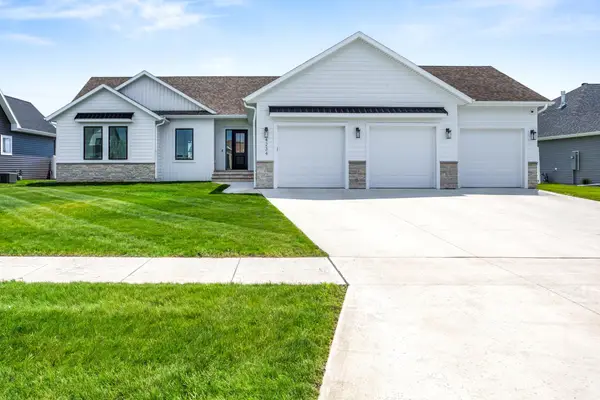 $915,000Coming Soon4 beds 3 baths3,896 sq. ft.
4234 Bristlecone Loop S, Fargo, ND 58104
MLS# 7118365Listed by: REAL (3540 FGO) - New
 $299,900Active4 beds 2 baths2,446 sq. ft.
921 10th Street S, Fargo, ND 58103
MLS# 7151198Listed by: RE/MAX LEGACY REALTY - New
 $365,000Active4 beds 2 baths1,920 sq. ft.
1729 17th Street S, Fargo, ND 58103
MLS# 7145672Listed by: HOMESMART ADVENTURE REALTY (WF) - New
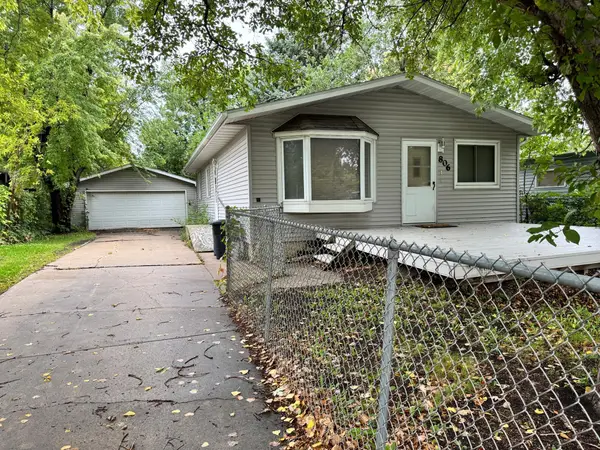 $175,000Active3 beds 2 baths1,658 sq. ft.
806 31st Street N, Fargo, ND 58102
MLS# 7149500Listed by: KT REALTY - New
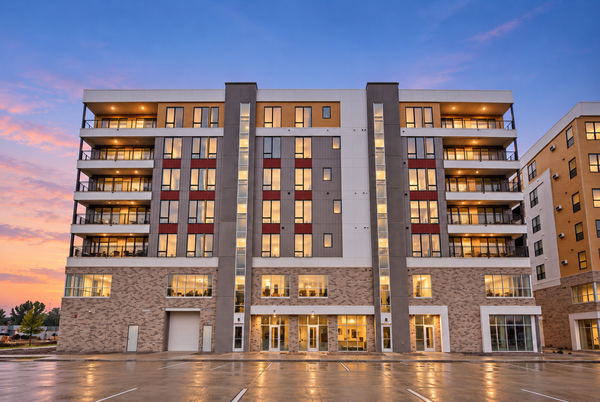 $559,900Active2 beds 2 baths1,553 sq. ft.
4470 24th Avenue S #305, Fargo, ND 58104
MLS# 7150997Listed by: TRADITION PROPERTY GROUP - New
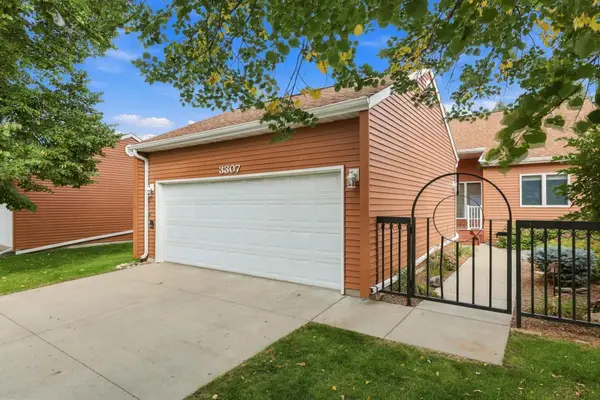 $524,900Active3 beds 3 baths2,984 sq. ft.
3307 W Prairiewood Drive S, Fargo, ND 58103
MLS# 7150897Listed by: RE/MAX LEGACY REALTY - New
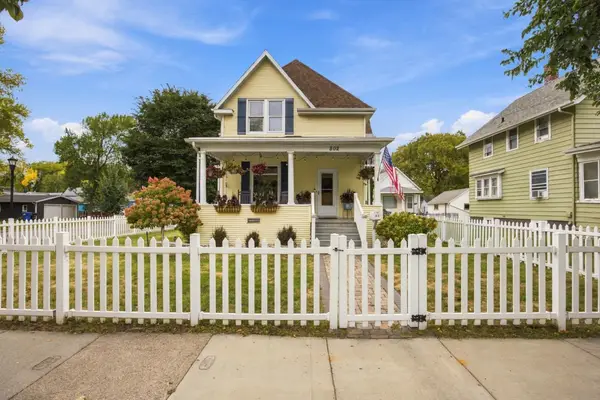 $500,000Active4 beds 3 baths1,599 sq. ft.
802 2nd Street N, Fargo, ND 58102
MLS# 7148335Listed by: BEYOND REALTY


Protect your home and budget from life's surprises with an Assurant Home Warranty, backed by a partner that supports you through every step of homeownership. Explore Plans.
© 2023 - 2026 ERA Franchise Systems LLC. All rights reserved. ERA Franchise Systems LLC fully supports the principles of the Fair Housing Act and the Equal Opportunity Act. ERA, ERA Real Estate powered, and their respective logos are registered service marks of ERA Franchise Systems LLC. Each office is independently owned and operated.