
3842 10th Street N, Fargo, ND 58102
Local realty services provided by:ERA Gillespie Real Estate
3842 10th Street N,Fargo, ND 58102
$314,900
- 4 Beds
- 2 Baths
- 1,880 sq. ft.
- Single family
- Active
Listed by: john knosalla
Office: oxford realty (fm)
MLS#:7129458
Source:NSMLS
Price summary
- Price:$314,900
- Price per sq. ft.:$167.5
About this home
Welcome home to this spacious 4-bedroom, 2-bathroom home offering an open view with no backyard neighbors! The upper level features a bright, open-concept kitchen, dining, and living area with vaulted ceilings. The kitchen is equipped with stainless steel appliances, a center island, and plenty of cabinet space. The lower level offers a spacious family room, two additional bedrooms, and a 3/4 bathroom. Outside, enjoy the fully fenced backyard complete with a large deck and an impressive 22' x 16' shed featuring an overhead door—perfect for extra storage, hobbies, or workspace. An attached two-stall garage provides even more convenience and storage. With a functional layout, great outdoor space, and no rear neighbors, this home is a must-see!
Contact an agent
Home facts
- Year built:1991
- Subdivision & Development:Red River
- Listing ID #:7129458
- Added:51 day(s) ago
- Updated:October 11, 2026 at 12:06 PM
Rooms and interior
- Bedrooms:4
- Total bathrooms:2
- Full bathrooms:1
- Kitchen Description:Dishwasher, Disposal, Range, Refrigerator
- Basement Description:Wood
- Living area:1,880 sq. ft.
Heating and cooling
- Cooling:Window Unit(s)
- Heating:Baseboard
Structure and exterior
- Roof:Asphalt
- Year built:1991
- Building area:1,880 sq. ft.
- Levels:Bi/Split Level
Utilities
- Water:City Water - Connected
- Sewer:City Sewer - Connected
Finances and disclosures
- Price:$314,900
- Price per sq. ft.:$167.5
- Tax amount:$3,709 (2025)
Features and amenities
- Appliances:Disposal, Range, Refrigerator
- Amenities:Electric Water Heater
Parking
- Parking description:Attached Garage
- Garage:Yes
- Garage spaces:2
New listings near 3842 10th Street N
- Coming Soon
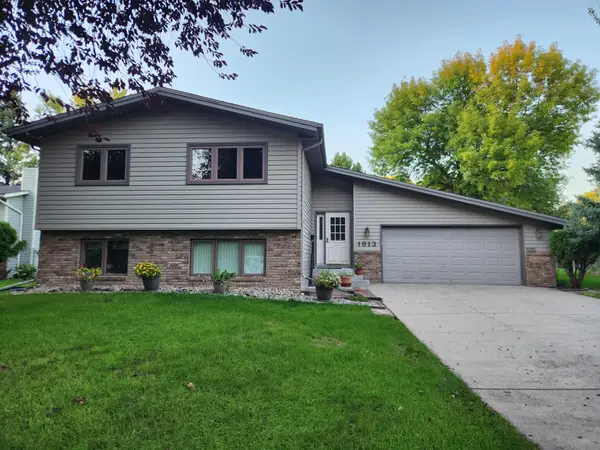 $350,000Coming Soon4 beds 2 baths2,184 sq. ft.
1913 26 1/2 Avenue S, Fargo, ND 58103
MLS# 7152641Listed by: PARK CO., REALTORS - Coming Soon
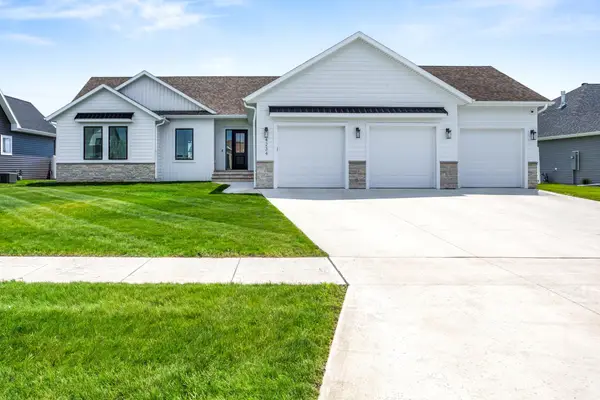 $915,000Coming Soon4 beds 3 baths3,896 sq. ft.
4234 Bristlecone Loop S, Fargo, ND 58104
MLS# 7118365Listed by: REAL (3540 FGO) - New
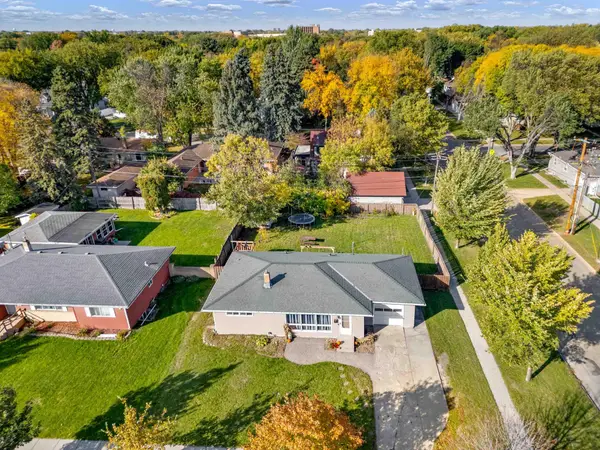 $264,900Active3 beds 2 baths1,840 sq. ft.
1701 5th Street S, Fargo, ND 58103
MLS# 7153702Listed by: REALTY XPERTS - New
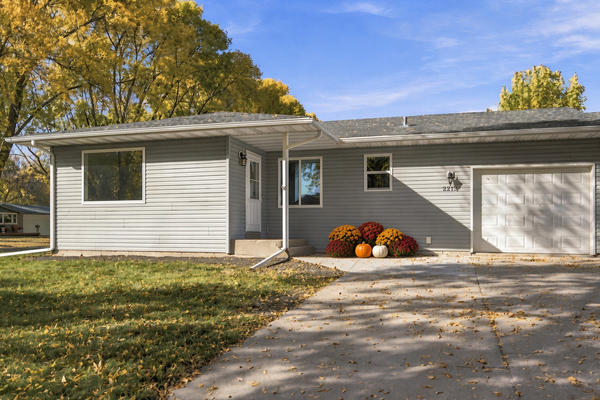 $249,900Active3 beds 2 baths1,988 sq. ft.
2215 15th Street S, Fargo, ND 58103
MLS# 7157499Listed by: BEYOND REALTY - New
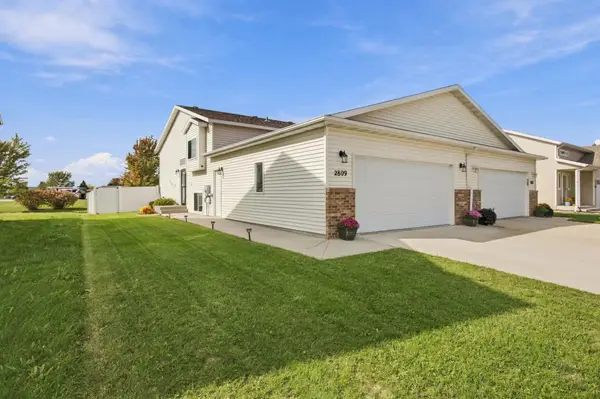 $284,900Active3 beds 2 baths1,656 sq. ft.
2809 Umber Court S, Fargo, ND 58104
MLS# 7157654Listed by: PARK CO., REALTORS - Open Sun, 3 to 4:30pmNew
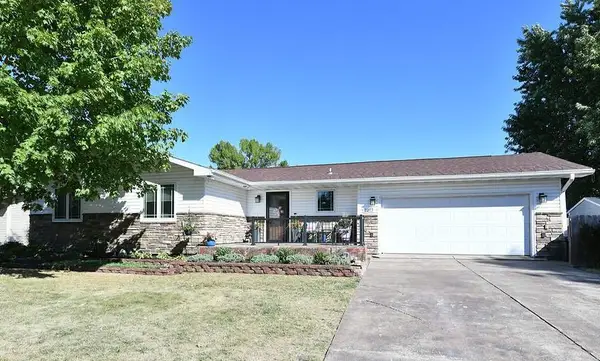 $425,000Active4 beds 2 baths2,992 sq. ft.
2213 26 1/2 Avenue S, Fargo, ND 58103
MLS# 7156618Listed by: RABOIN REALTY - New
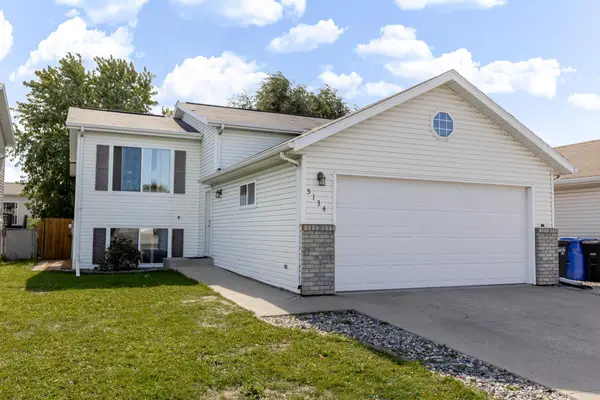 $289,900Active4 beds 2 baths1,816 sq. ft.
5134 7th Lane S, Fargo, ND 58103
MLS# 7157076Listed by: REAL (405 FGO) - Open Sun, 3 to 4:30pmNew
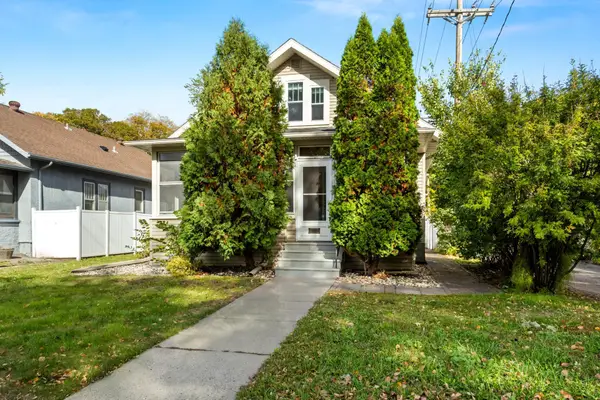 $249,900Active4 beds 3 baths1,648 sq. ft.
1115 11th Avenue N, Fargo, ND 58102
MLS# 7157993Listed by: PRIME REALTY - Open Sun, 12 to 1:30pmNew
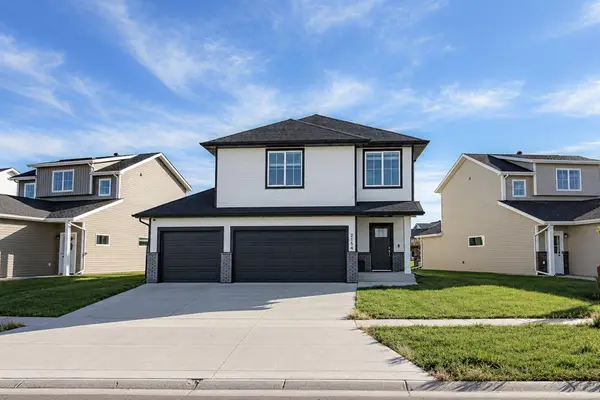 $375,000Active3 beds 3 baths2,111 sq. ft.
2154 65th Avenue S, Fargo, ND 58104
MLS# 7157300Listed by: RABOIN REALTY - New
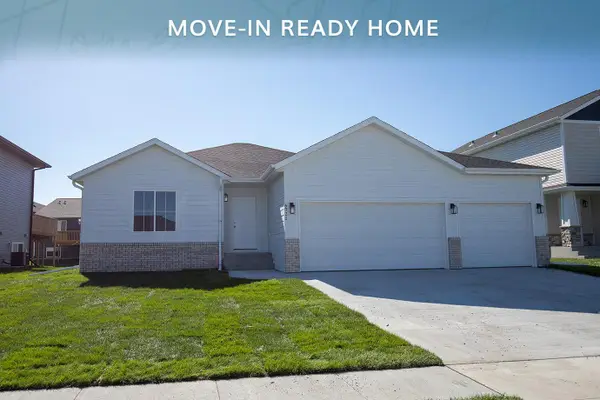 $514,587Active4 beds 3 baths2,742 sq. ft.
6721 14 Street S, Fargo, ND 58104
MLS# 7157833Listed by: THOMSEN HOMES


Protect your home and budget from life's surprises with an Assurant Home Warranty, backed by a partner that supports you through every step of homeownership. Explore Plans.
© 2023 - 2026 ERA Franchise Systems LLC. All rights reserved. ERA Franchise Systems LLC fully supports the principles of the Fair Housing Act and the Equal Opportunity Act. ERA, ERA Real Estate powered, and their respective logos are registered service marks of ERA Franchise Systems LLC. Each office is independently owned and operated.