
4280 Pine Parkway S, Fargo, ND 58104
Local realty services provided by:ERA Viking Realty
4280 Pine Parkway S,Fargo, ND 58104
$545,000
- 4 Beds
- 3 Baths
- 2,728 sq. ft.
- Single family
- Active
Upcoming open houses
- Sun, Nov 1501:00 pm - 02:30 pm
Listed by: tyler heins
Office: real (1022 fgo)
MLS#:7171097
Source:NSMLS
Price summary
- Price:$545,000
- Price per sq. ft.:$195.48
About this home
SUPER LOW SPECIALS!
Sunlight pours into every corner of this bright, welcoming 4-level split. An abundance of windows fills the home with warm natural light, highlighting the gorgeous Clearwater Custom Cabinets featured throughout the entire house. The upper level offers peaceful privacy with primary bedroom and bath, , a second bedroom another full bath, and convenient upper-level laundry. Downstairs the lower level opens up to a spacious family room, two additional bedrooms, and a bath plus a versatile basement bonus room perfect for a home office, gym, playroom. Heated 3-stall garage. Then step out to your private, fully fenced backyard to unwind or entertain with ease. No backyard neighbors.
Come see how bright and comfortable home can feel!
Contact an agent
Home facts
- Year built:2021
- Subdivision & Development:The Pines At The District
- Listing ID #:7171097
- Added:1 day(s) ago
- Updated:November 13, 2026 at 02:14 PM
Rooms and interior
- Bedrooms:4
- Total bathrooms:3
- Full bathrooms:3
- Dining Description:Informal Dining Room
- Bathrooms Description:Full Basement, Upper Level Full Bath
- Kitchen Description:Dishwasher, Disposal, Microwave, Range, Refrigerator
- Basement:Yes
- Basement Description:Finished
- Living area:2,728 sq. ft.
Heating and cooling
- Cooling:Central Air
- Heating:Forced Air
- Central air:Yes
Structure and exterior
- Roof:Age 8 Years or Less, Asphalt
- Year built:2021
- Building area:2,728 sq. ft.
- Lot area:12800.14 Acres
- Levels:4 or More Level Split
Utilities
- Water:City Water - Connected
- Sewer:City Sewer - Connected
Finances and disclosures
- Price:$545,000
- Price per sq. ft.:$195.48
- Tax amount:$6,554 (2025)
Features and amenities
- Appliances:Disposal, Microwave, Range, Refrigerator
Parking
- Parking description:Attached Garage
- Garage:Yes
- Garage spaces:3
New listings near 4280 Pine Parkway S
- Coming Soon
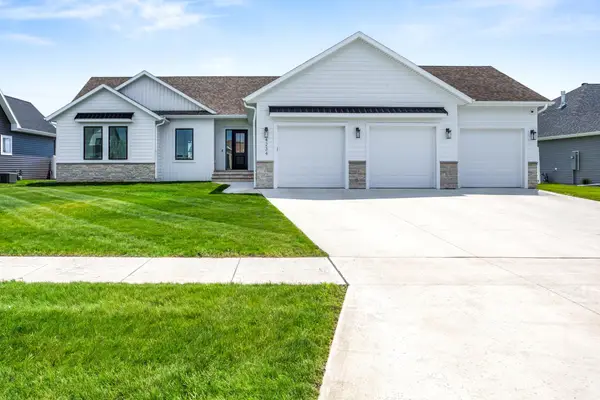 $915,000Coming Soon4 beds 3 baths3,896 sq. ft.
4234 Bristlecone Loop S, Fargo, ND 58104
MLS# 7118365Listed by: REAL (3540 FGO) - Open Sun, 1 to 2:30pmNew
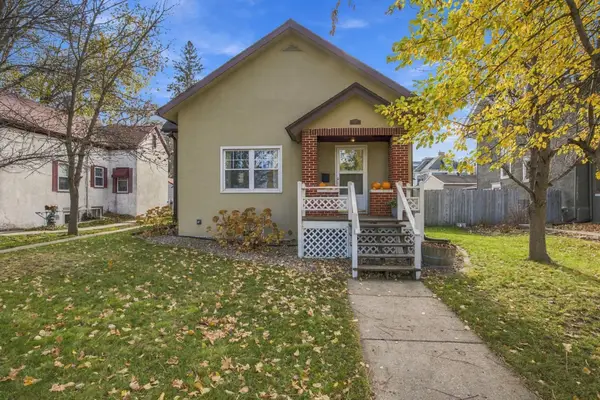 $319,000Active4 beds 2 baths1,574 sq. ft.
1124 4th Avenue S, Fargo, ND 58103
MLS# 7172141Listed by: BERKSHIRE HATHAWAY HOMESERVICES PREMIER PROPERTIES - New
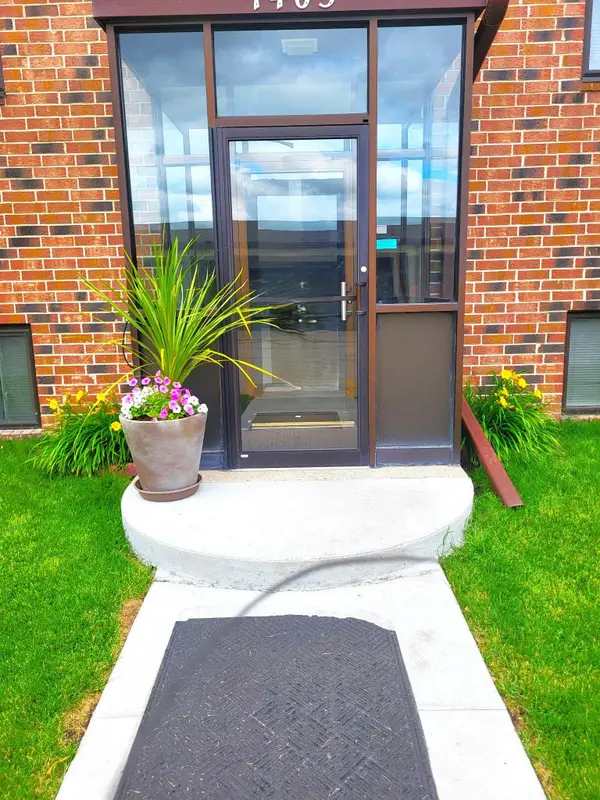 $125,000Active2 beds 2 baths940 sq. ft.
1401 25th Avenue S #B302, Fargo, ND 58103
MLS# 7172377Listed by: RE/MAX LEGACY REALTY - New
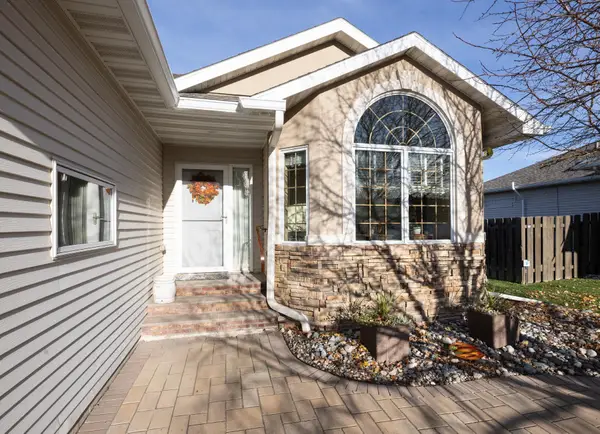 $430,000Active4 beds 3 baths2,928 sq. ft.
3415 Wheatland Pines Drive S, Fargo, ND 58103
MLS# 7171074Listed by: RE/MAX LEGACY REALTY - New
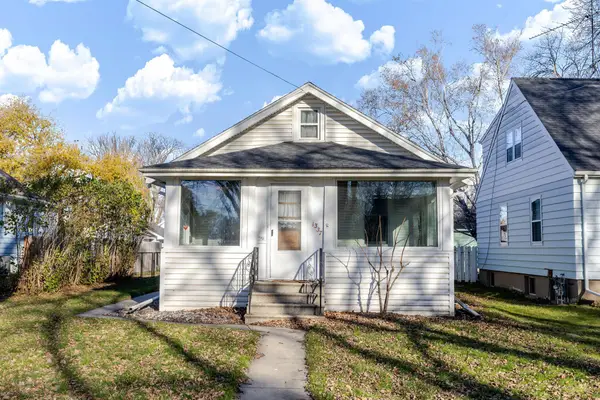 $189,900Active2 beds 1 baths1,064 sq. ft.
1337 12th Avenue S, Fargo, ND 58103
MLS# 7171533Listed by: REAL (405 FGO) - New
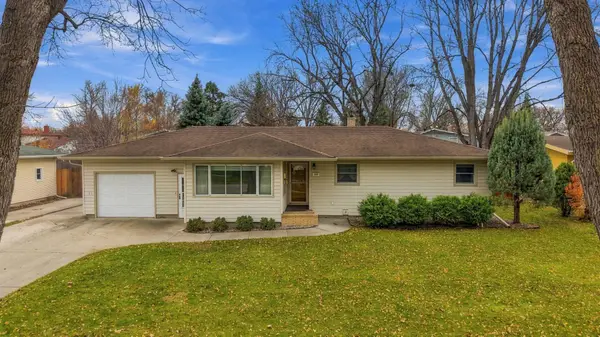 $325,000Active3 beds 3 baths2,528 sq. ft.
110 22nd Avenue N, Fargo, ND 58102
MLS# 7171736Listed by: HOMESMART ADVENTURE REALTY (DL) - Open Fri, 4 to 6pmNew
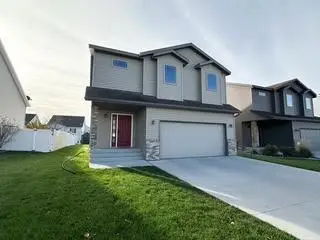 $379,900Active3 beds 3 baths2,005 sq. ft.
6228 55th Avenue S, Fargo, ND 58104
MLS# 7171742Listed by: DAYBREAK REALTY - New
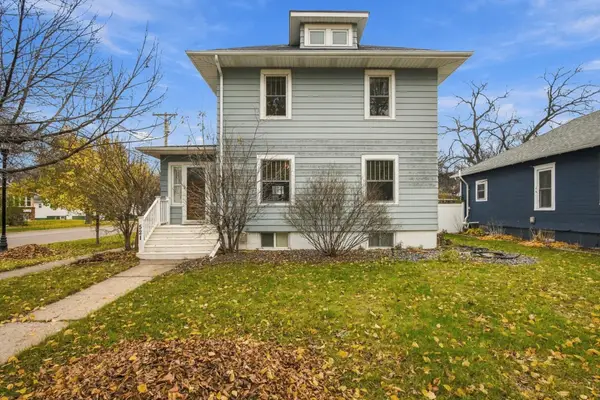 $299,900Active3 beds 2 baths2,572 sq. ft.
521 1st Street N, Fargo, ND 58102
MLS# 7171832Listed by: RE/MAX LEGACY REALTY - New
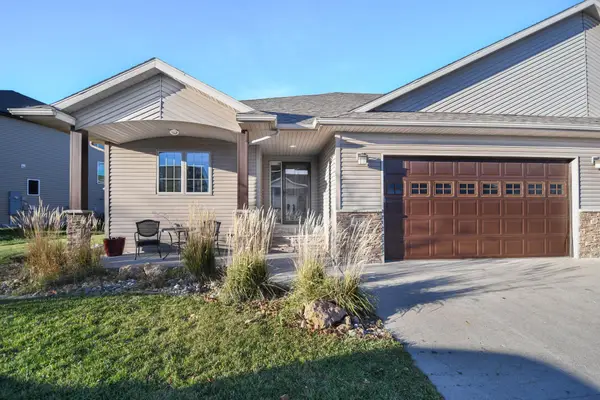 $350,000Active2 beds 2 baths2,283 sq. ft.
4383 Estate Drive S, Fargo, ND 58104
MLS# 7170769Listed by: REALTY XPERTS - New
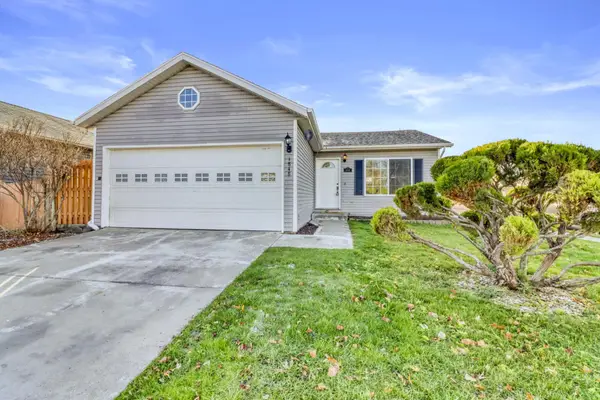 $328,900Active4 beds 2 baths2,032 sq. ft.
1848 56th Avenue S, Fargo, ND 58104
MLS# 7171978Listed by: EXP REALTY (3240 WF)


Protect your home and budget from life's surprises with an Assurant Home Warranty, backed by a partner that supports you through every step of homeownership. Explore Plans.
© 2023 - 2026 ERA Franchise Systems LLC. All rights reserved. ERA Franchise Systems LLC fully supports the principles of the Fair Housing Act and the Equal Opportunity Act. ERA, ERA Real Estate powered, and their respective logos are registered service marks of ERA Franchise Systems LLC. Each office is independently owned and operated.