
4505 36th Avenue N, Fargo, ND 58102
Local realty services provided by:ERA Prospera Real Estate
4505 36th Avenue N,Fargo, ND 58102
$495,000
- 5 Beds
- 3 Baths
- 2,928 sq. ft.
- Single family
- Active
Listed by: jeffrey hagel
Office: jeff hagel
MLS#:7080305
Source:NSMLS
Price summary
- Price:$495,000
- Price per sq. ft.:$169.06
About this home
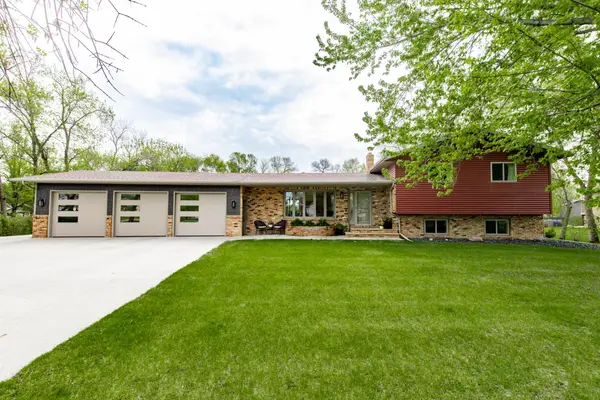
Updated 5-Bedroom Home on 1 Acre with Finished Basement, Pool, & Outdoor Living in Reiles Acres Welcome to this beautifully maintained and updated 5-bedroom, 3-bath home offering 2,928 sq ft of living space on a spacious 1-acre lot in the highly sought-after Reiles Acres area—just minutes from Fargo. Inside this move-in-ready home, you’ll find a bright and inviting open-concept layout featuring a remodeled kitchen that flows seamlessly into the main living area—perfect for both everyday living and entertaining. Updated flooring throughout adds a modern, cohesive feel, while large windows bring in abundant natural light. With five bedrooms (3 up / 2 down), three full bathrooms, and ample storage areas, this home offers exceptional flexibility for families, guests, or home office space. The fully finished, spacious basement provides additional living space—ideal for a family room, recreation area, or media space. Step outside and enjoy your own private retreat. The large deck overlooks an above-ground pool, creating the perfect setting for summer gatherings and relaxing evenings. The expansive 1-acre lot offers space, privacy, and endless possibilities for outdoor enjoyment. Additional features include steel siding, a newer roof, a 2-stall tandem garage (with full-height attic), concrete slab beside garage for extra parking, and a backyard shed for added storage and convenience. This turnkey home offers the perfect combination of space, updates, and outdoor living in a desirable location. Schedule your private showing today—this one won’t last long!...
Contact an agent
Home facts
- Year built:1997
- Listing ID #:7080305
- Added:1 day(s) ago
- Updated:May 27, 2026 at 03:10 PM
Rooms and interior
- Bedrooms:5
- Total bathrooms:3
- Full bathrooms:3
- Dining Description:Kitchen/Dining Room
- Bathrooms Description:Full Basement, Main Floor Full Bath
- Kitchen Description:Dishwasher, Exhaust Fan, Freezer, Microwave, Range, Refrigerator
- Basement:Yes
- Basement Description:Daylight / Lookout Windows, Drain Tiled
- Living area:2,928 sq. ft.
Heating and cooling
- Cooling:Central Air
- Heating:Forced Air
- Central air:Yes
Structure and exterior
- Year built:1997
- Building area:2,928 sq. ft.
- Lot area:0.95 Acres
- Lot Features:Corner Lot
- Levels:Bi/Split Level
Utilities
- Water:Well
- Sewer:City Sewer - Connected
Finances and disclosures
- Price:$495,000
- Price per sq. ft.:$169.06
- Tax amount:$3,591 (2025)
Features and amenities
- Appliances:Exhaust Fan, Microwave, Range, Refrigerator, Washer, Water Softener Owned
- Laundry features:Dryer, Washer
- Amenities:Water Softener Owned
Parking
- Parking description:Attached Garage, Heated Garage, Insulated Garage
- Garage:Yes
- Garage spaces:2
New listings near 4505 36th Avenue N
- New
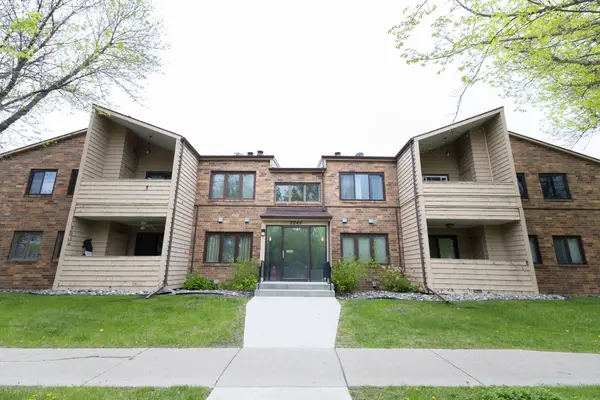 $189,900Active2 beds 2 baths1,132 sq. ft.
3245 17th Avenue S #103, Fargo, ND 58103
MLS# 7080526Listed by: RE/MAX LEGACY REALTY - New
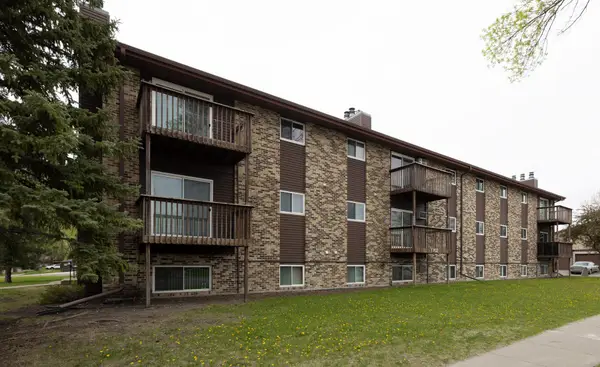 $110,000Active2 beds 1 baths1,010 sq. ft.
1102 23rd Street S #D10, Fargo, ND 58103
MLS# 7079717Listed by: PARK CO., REALTORS - Open Sun, 12 to 2pmNew
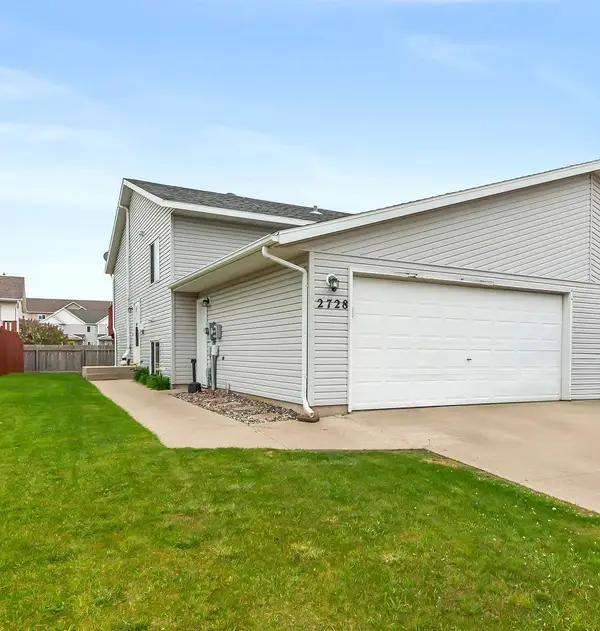 $249,900Active3 beds 2 baths1,672 sq. ft.
2728 33 1/2 Avenue S, Fargo, ND 58104
MLS# 7076836Listed by: EXP REALTY (219 WF) - New
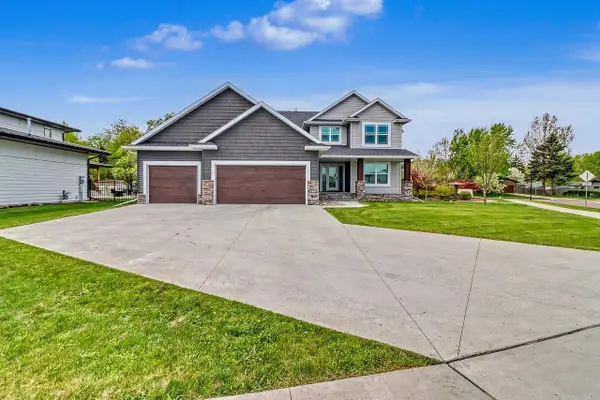 $855,000Active4 beds 4 baths2,645 sq. ft.
3521 Grandwood Drive N, Fargo, ND 58102
MLS# 7077126Listed by: FPG REALTY - New
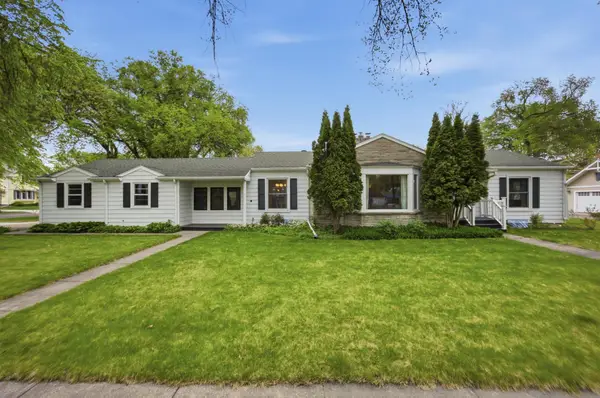 $359,900Active3 beds 3 baths2,285 sq. ft.
615 10th Avenue S, Fargo, ND 58103
MLS# 7080314Listed by: ARCHER REAL ESTATE SERVICES - New
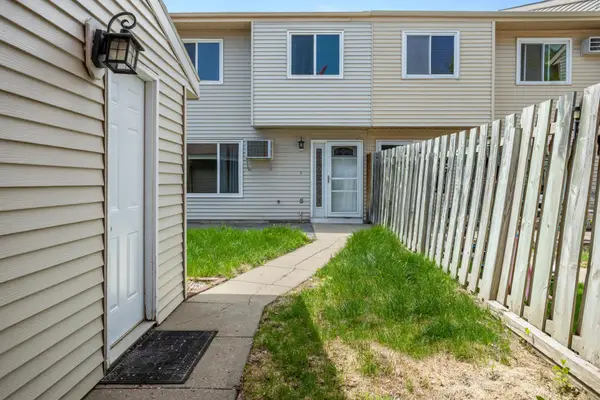 $175,000Active2 beds 1 baths988 sq. ft.
2260 30 1/2 Avenue S, Fargo, ND 58103
MLS# 7080831Listed by: ASPIRE REALTY 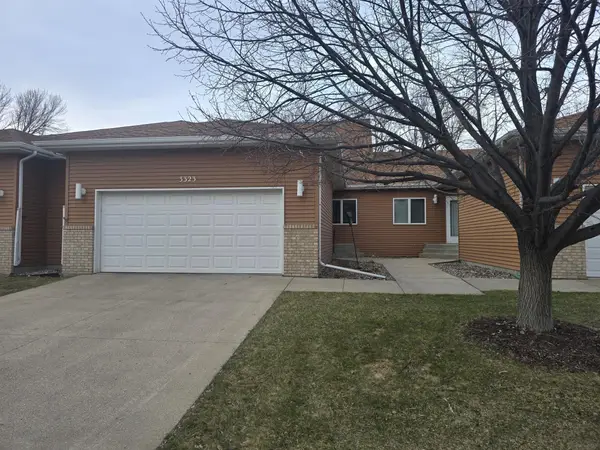 $349,000Pending4 beds 4 baths3,311 sq. ft.
3323 W Prairiewood Drive S, Fargo, ND 58103
MLS# 7080487Listed by: TOWN & COUNTRY REALTY- New
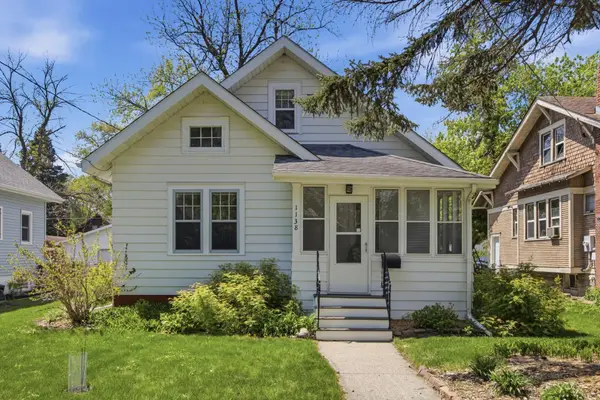 $249,900Active3 beds 2 baths1,457 sq. ft.
1138 2nd Street N, Fargo, ND 58102
MLS# 7076141Listed by: PARK CO., REALTORS - New
 $624,900Active4 beds 3 baths2,098 sq. ft.
7708 Aquarius Drive, Fargo, ND 58104
MLS# 7076914Listed by: REAL (216 FGO)


Protect your home and budget from life's surprises with an Assurant Home Warranty, backed by a partner that supports you through every step of homeownership. Explore Plans.
© 2023 - 2026 ERA Franchise Systems LLC. All rights reserved. ERA Franchise Systems LLC fully supports the principles of the Fair Housing Act and the Equal Opportunity Act. ERA, ERA Real Estate powered, and their respective logos are registered service marks of ERA Franchise Systems LLC. Each office is independently owned and operated.