
4755 32nd Street S, Fargo, ND 58104
Local realty services provided by:ERA Prospera Real Estate
4755 32nd Street S,Fargo, ND 58104
$799,900
- 5 Beds
- 4 Baths
- 3,377 sq. ft.
- Single family
- Active
Listed by: kristen killoran, robert a leslie
Office: re/max legacy realty
MLS#:7076199
Source:NSMLS
Price summary
- Price:$799,900
- Price per sq. ft.:$232.87
About this home
Stunning two-story home located in a quiet cul de sac in Timber Creek 1st Addition with amazing pond views and no backyard neighbors! Pristine home features five bedrooms, four bathrooms, + main level den/office. No detail was missed with the selections and upgrades in the home including a double volume living room with gas fireplace + accent wall, many windows providing ample natural light, oversized kitchen island, and added kitchen cabinetry to maximize storage. Master bedroom features large WIC + master bathroom with tile surround shower and double sinks. Basement boasts large family room + wet bar. Three-stall garage is sheetrocked, insulated, and heated as well as an additional overhead door to access the ANOTHER garage that the homeowners added with gas heater rough-in that can be used vehicle storage, a workshop, future golf simulator, or future mancave. Also, outside you will be delighted with a covered patio to enjoy the South Fargo nights with a pull-down screen option and a dog run area. This home is close to the park, walking path, and several restaurants and entertainment venues as well as easy access to Interstate-29. Schedule your showing today!...
Contact an agent
Home facts
- Year built:2023
- Subdivision & Development:Timber Creek 1st Add
- Listing ID #:7076199
- Added:102 day(s) ago
- Updated:September 06, 2026 at 12:09 PM
Rooms and interior
- Bedrooms:5
- Total bathrooms:4
- Full bathrooms:1
- Half bathrooms:1
- Dining Description:Kitchen/Dining Room
- Bathrooms Description:Full Basement, Main Floor 1/2 Bath, Upper Level Full Bath, Walk-In Shower Stall
- Kitchen Description:Dishwasher, Disposal, Exhaust Fan, Microwave, Range, Refrigerator, Stainless Steel Appliances
- Basement:Yes
- Basement Description:Finished
- Living area:3,377 sq. ft.
Heating and cooling
- Cooling:Central Air
- Heating:Forced Air
- Central air:Yes
Structure and exterior
- Year built:2023
- Building area:3,377 sq. ft.
- Lot area:17873 Acres
- Levels:2 Story
Schools
- High school:Fargo Davies
Utilities
- Water:City Water - Connected
- Sewer:City Sewer - Connected
Finances and disclosures
- Price:$799,900
- Price per sq. ft.:$232.87
- Tax amount:$7,635 (2025)
Features and amenities
- Appliances:Disposal, Exhaust Fan, Microwave, Range, Refrigerator, Stainless Steel Appliances, Washer
- Laundry features:Dryer, Washer
- Amenities:Gas Water Heater
Parking
- Parking description:Attached Garage, Detached Garage, Floor Drain, Heated Garage, Insulated Garage
- Garage:Yes
- Garage spaces:3
New listings near 4755 32nd Street S
- Coming Soon
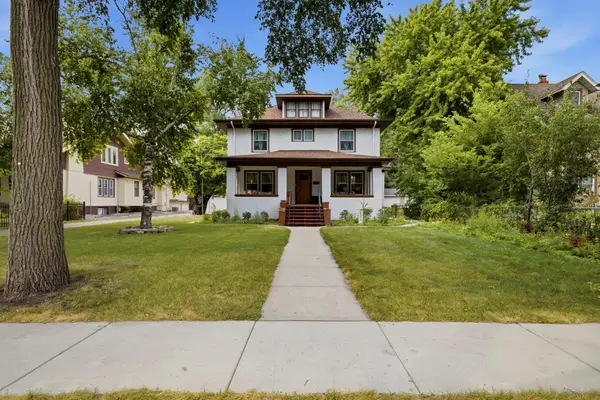 $625,000Coming Soon5 beds 3 baths3,799 sq. ft.
1236 Broadway N, Fargo, ND 58102
MLS# 7132601Listed by: KW INSPIRE REALTY KELLER WILLIAMS - Coming Soon
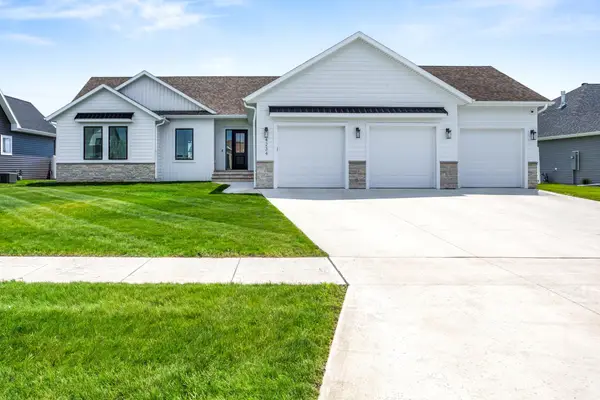 $915,000Coming Soon4 beds 3 baths3,896 sq. ft.
4234 Bristlecone Loop S, Fargo, ND 58104
MLS# 7118365Listed by: REAL (3540 FGO) - New
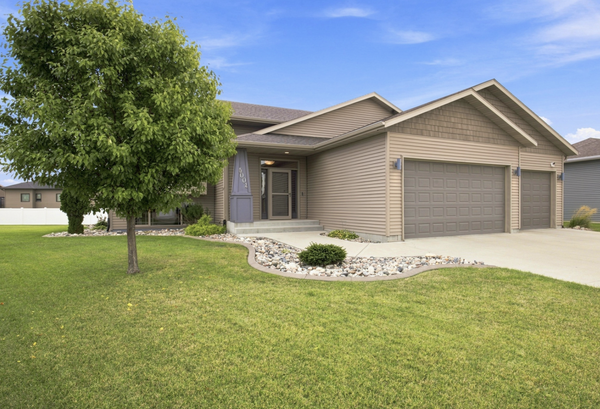 $525,000Active4 beds 3 baths3,014 sq. ft.
5004 Loden Court S, Fargo, ND 58104
MLS# 7137112Listed by: BEYOND REALTY - New
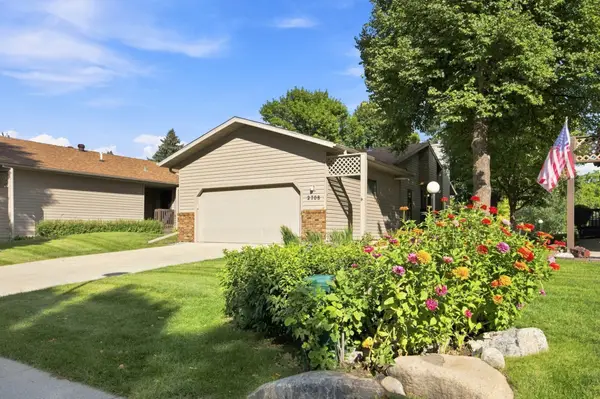 $424,900Active3 beds 2 baths2,544 sq. ft.
2708 S 27th Street S, Fargo, ND 58103
MLS# 7139189Listed by: PARK CO., REALTORS - New
 $265,000Active3 beds 2 baths1,676 sq. ft.
1842 15th Street S, Fargo, ND 58103
MLS# 7138994Listed by: RE/MAX LEGACY REALTY - New
 $449,000Active3 beds 2 baths2,072 sq. ft.
15 Fremont Drive S, Fargo, ND 58103
MLS# 7138868Listed by: HOMESMART ADVENTURE REALTY (DL) - New
 $274,900Active4 beds 2 baths925 sq. ft.
1713 17th Street S, Fargo, ND 58103
MLS# 7139311Listed by: REAL (405 FGO) - New
 $225,000Active2 beds 1 baths1,178 sq. ft.
1210 13 1/2 Street S, Fargo, ND 58103
MLS# 7137778Listed by: BERKSHIRE HATHAWAY HOMESERVICES PREMIER PROPERTIES - New
 $529,000Active4 beds 4 baths2,817 sq. ft.
5494 Tanner Avenue S, Fargo, ND 58104
MLS# 7138883Listed by: RABOIN REALTY - New
 $650,000Active5 beds 3 baths2,886 sq. ft.
8018 Aquarius Drive, Fargo, ND 58104
MLS# 7138890Listed by: RABOIN REALTY


Protect your home and budget from life's surprises with an Assurant Home Warranty, backed by a partner that supports you through every step of homeownership. Explore Plans.
© 2023 - 2026 ERA Franchise Systems LLC. All rights reserved. ERA Franchise Systems LLC fully supports the principles of the Fair Housing Act and the Equal Opportunity Act. ERA, ERA Real Estate powered, and their respective logos are registered service marks of ERA Franchise Systems LLC. Each office is independently owned and operated.