
4826 University Drive S, Fargo, ND 58104
Local realty services provided by:ERA Prospera Real Estate
4826 University Drive S,Fargo, ND 58104
$399,900
- 3 Beds
- 3 Baths
- 2,847 sq. ft.
- Single family
- Active
Listed by: jamie r swenson
Office: park co., realtors
MLS#:7148241
Source:NSMLS
Price summary
- Price:$399,900
- Price per sq. ft.:$105.35
About this home
Mid-Century Modern meets wide open spaces in this large south Fargo rambler tucked away on a quiet side street. Beautifully capturing the warmth and character of its era, this home features panoramic windows, coved ceiling detail, and two quintessential brick, floor-to-ceiling fireplaces, gracing both the main floor living room and cozy den. The flowing floorplan creates natural connection between living spaces and the outdoors: At the front of the home, a deep, covered porch sits just outside the generous living room windows—the perfect perch for watching the sunset. At the back, a large, maintenance-free deck is accessible from both the kitchen and den, providing the perfect shaded overlook of the expansive, fully fenced backyard. Inside, 3 bedrooms, 3 baths and a sunroom are all also found on the sprawling main level. The basement offers additional living space, tons of storage and a large workroom, as well as updated utilities including gas boiler and off-peak electric backup. Framed by a beautiful canopy of mature trees, this private oasis sits just steps away from a neighborhood greenspace featuring disc golf and connecting to miles of recreational & bike paths. Don't miss this rare combination of Mid-Century character, exceptional outdoor space, and incredible potential. Come take a look!...
Contact an agent
Home facts
- Year built:1960
- Subdivision & Development:MAIER 1ST
- Listing ID #:7148241
- Added:5 day(s) ago
- Updated:September 28, 2026 at 04:02 PM
Rooms and interior
- Bedrooms:3
- Total bathrooms:3
- Full bathrooms:1
- Half bathrooms:1
- Dining Description:Separate/Formal Dining Room
- Bathrooms Description:Main Floor 1/2 Bath, Main Floor 3/4 Bath, Main Floor Full Bath
- Kitchen Description:Dishwasher, Disposal, Exhaust Fan, Range, Refrigerator
- Basement:Yes
- Basement Description:Full, Partially Finished, Storage Space
- Living area:2,847 sq. ft.
Heating and cooling
- Cooling:Central Air
- Heating:Boiler, Hot Water, Radiant
- Central air:Yes
Structure and exterior
- Year built:1960
- Building area:2,847 sq. ft.
- Lot area:0.51 Acres
- Lot Features:Tree Coverage - Light
- Levels:1 Story
Schools
- High school:Fargo Davies
Utilities
- Water:City Water - Connected, Well
- Sewer:City Sewer - Connected
Finances and disclosures
- Price:$399,900
- Price per sq. ft.:$105.35
- Tax amount:$1,706 (2025)
Features and amenities
- Appliances:Disposal, Exhaust Fan, Range, Refrigerator, Washer
- Laundry features:Dryer, Washer
Parking
- Parking description:Attached Garage
- Garage:Yes
- Garage spaces:2
New listings near 4826 University Drive S
- Coming Soon
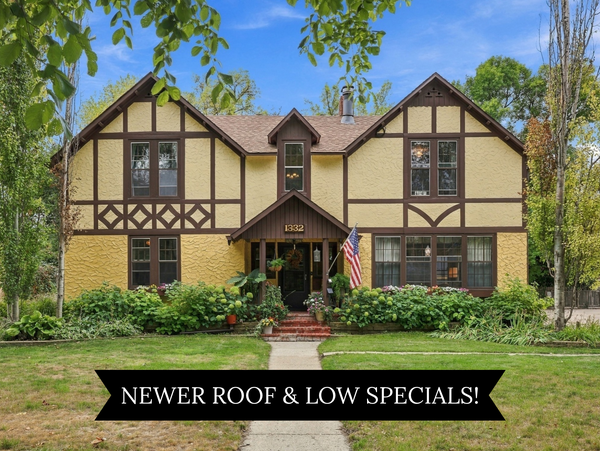 $450,000Coming Soon4 beds 4 baths2,820 sq. ft.
1332 5th Avenue S, Fargo, ND 58103
MLS# 7148956Listed by: JAMES PATRICK REAL ESTATE - Coming Soon
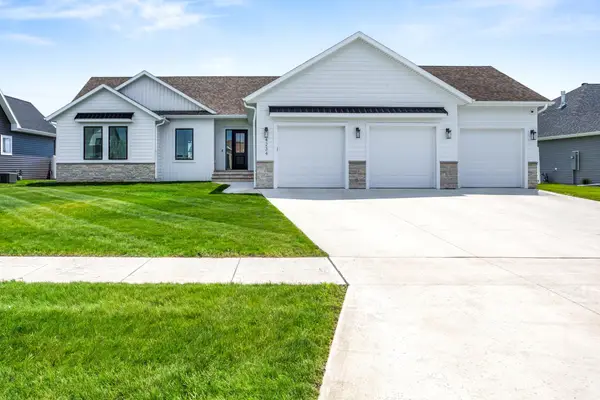 $915,000Coming Soon4 beds 3 baths3,896 sq. ft.
4234 Bristlecone Loop S, Fargo, ND 58104
MLS# 7118365Listed by: REAL (3540 FGO) - New
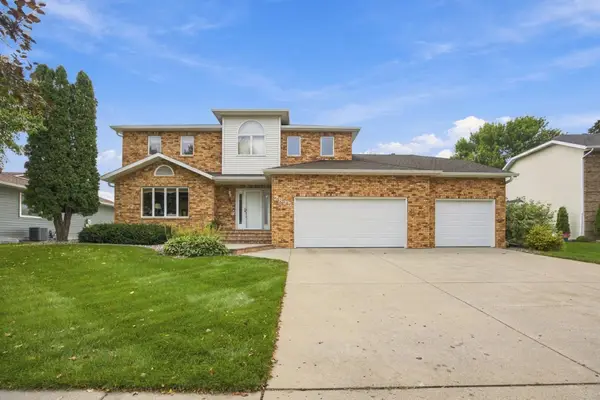 $650,000Active5 beds 4 baths4,033 sq. ft.
2825 27th Street S, Fargo, ND 58103
MLS# 7151317Listed by: PARK CO., REALTORS - New
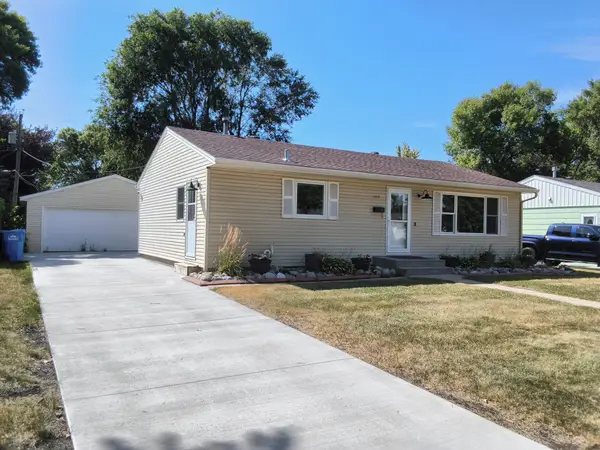 $339,900Active3 beds 2 baths2,080 sq. ft.
1445 18th Street S, Fargo, ND 58103
MLS# 7150056Listed by: KT REALTY - New
 $299,900Active4 beds 2 baths2,446 sq. ft.
921 10th Street S, Fargo, ND 58103
MLS# 7151198Listed by: RE/MAX LEGACY REALTY - New
 $365,000Active4 beds 2 baths1,920 sq. ft.
1729 17th Street S, Fargo, ND 58103
MLS# 7145672Listed by: HOMESMART ADVENTURE REALTY (WF) - New
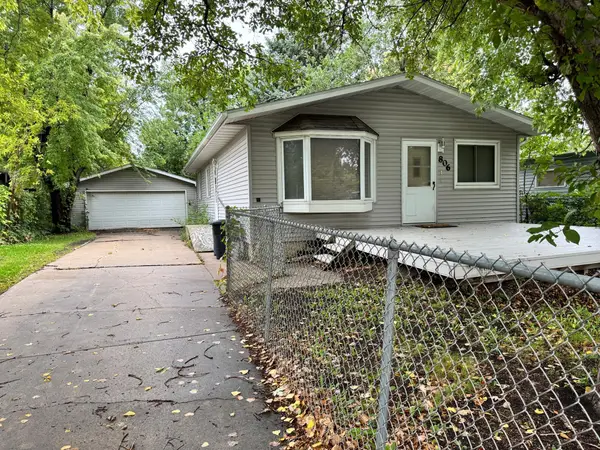 $175,000Active3 beds 2 baths1,658 sq. ft.
806 31st Street N, Fargo, ND 58102
MLS# 7149500Listed by: KT REALTY - New
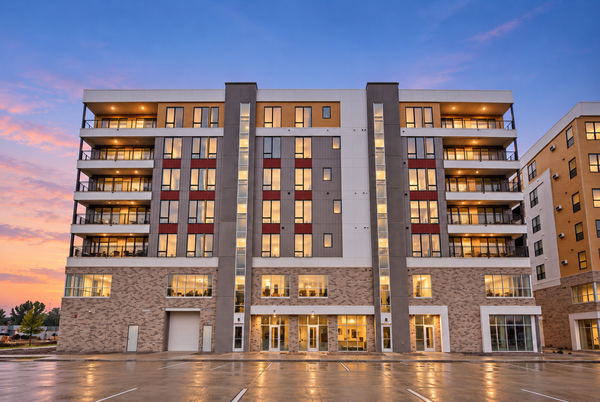 $559,900Active2 beds 2 baths1,553 sq. ft.
4470 24th Avenue S #305, Fargo, ND 58104
MLS# 7150997Listed by: TRADITION PROPERTY GROUP - New
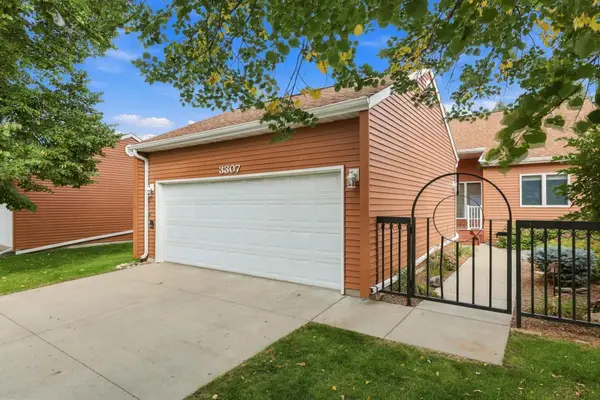 $524,900Active3 beds 3 baths2,984 sq. ft.
3307 W Prairiewood Drive S, Fargo, ND 58103
MLS# 7150897Listed by: RE/MAX LEGACY REALTY - New
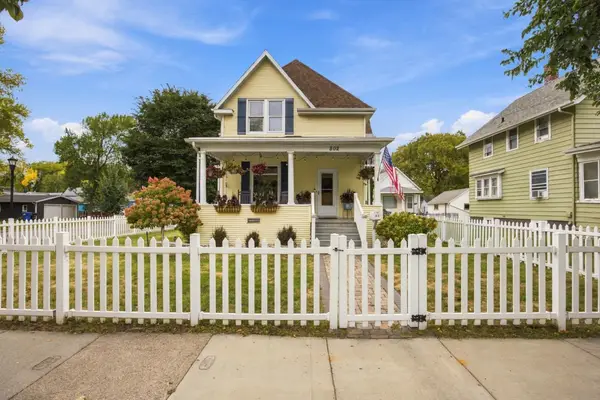 $500,000Active4 beds 3 baths1,599 sq. ft.
802 2nd Street N, Fargo, ND 58102
MLS# 7148335Listed by: BEYOND REALTY


Protect your home and budget from life's surprises with an Assurant Home Warranty, backed by a partner that supports you through every step of homeownership. Explore Plans.
© 2023 - 2026 ERA Franchise Systems LLC. All rights reserved. ERA Franchise Systems LLC fully supports the principles of the Fair Housing Act and the Equal Opportunity Act. ERA, ERA Real Estate powered, and their respective logos are registered service marks of ERA Franchise Systems LLC. Each office is independently owned and operated.