
4841 50th Avenue S, Fargo, ND 58104
Local realty services provided by:ERA Prospera Real Estate
4841 50th Avenue S,Fargo, ND 58104
$322,000
- 3 Beds
- 2 Baths
- 2,044 sq. ft.
- Single family
- Active
Upcoming open houses
- Sun, Aug 0203:00 pm - 04:30 pm
Listed by: dane a fuglestad
Office: realty xperts
MLS#:7113433
Source:NSMLS
Price summary
- Price:$322,000
- Price per sq. ft.:$157.53
About this home
Enjoy no backyard neighbors and beautiful views of Osgood Park from the oversized deck in this well-maintained home! The open-concept upper level features a spacious living room, dining area, and kitchen, while the primary bedroom offers a tray ceiling with a ceiling fan. The upstairs tiled bathroom includes a relaxing whirlpool tub. The lower level provides a cozy family room, two additional bedrooms, laundry and utility space, plus extra storage under the stairs and in the crawl space. With direct access to nearby walking and biking paths, this home is one you won't want to miss! Contact your favorite Realtor today to schedule a private showing.
Contact an agent
Home facts
- Year built:2006
- Subdivision & Development:Osgood Townsite Seventh Add
- Listing ID #:7113433
- Added:10 day(s) ago
- Updated:August 01, 2026 at 12:10 PM
Rooms and interior
- Bedrooms:3
- Total bathrooms:2
- Full bathrooms:1
- Kitchen Description:Dishwasher, Microwave, Range, Refrigerator
- Basement:Yes
- Basement Description:Finished
- Living area:2,044 sq. ft.
Heating and cooling
- Cooling:Central Air
- Heating:Forced Air
- Central air:Yes
Structure and exterior
- Roof:Asphalt
- Year built:2006
- Building area:2,044 sq. ft.
- Lot area:0.1 Acres
- Levels:Bi/Split Level
Utilities
- Water:City Water - Connected, City Water - In Street
- Sewer:City Sewer - Connected
Finances and disclosures
- Price:$322,000
- Price per sq. ft.:$157.53
- Tax amount:$2,093 (2025)
Features and amenities
- Appliances:Microwave, Range, Refrigerator, Washer
- Laundry features:Dryer, Washer
- Amenities:Electric Water Heater
Parking
- Parking description:Attached Garage
- Garage:Yes
- Garage spaces:2
New listings near 4841 50th Avenue S
- New
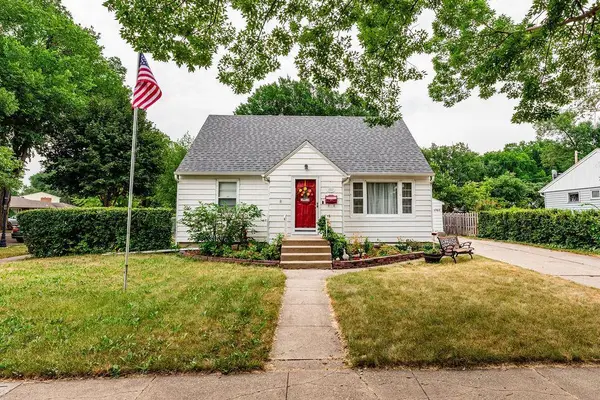 $239,900Active3 beds 2 baths1,296 sq. ft.
1707 2nd Street N, Fargo, ND 58102
MLS# 7119495Listed by: BERKSHIRE HATHAWAY HOMESERVICES PREMIER PROPERTIES - Open Sat, 10am to 1pmNew
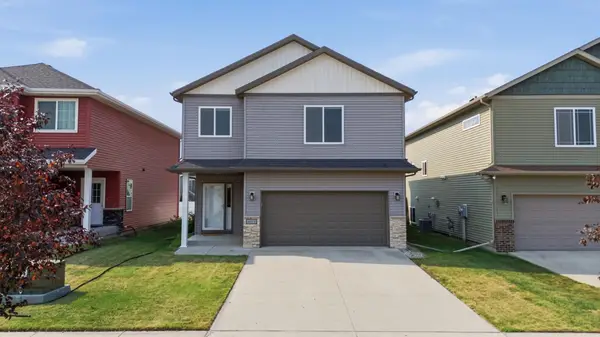 $339,000Active3 beds 3 baths1,964 sq. ft.
4872 35th Avenue S, Fargo, ND 58104
MLS# 7119343Listed by: REAL (405 FGO) - Open Sun, 11am to 12:30pmNew
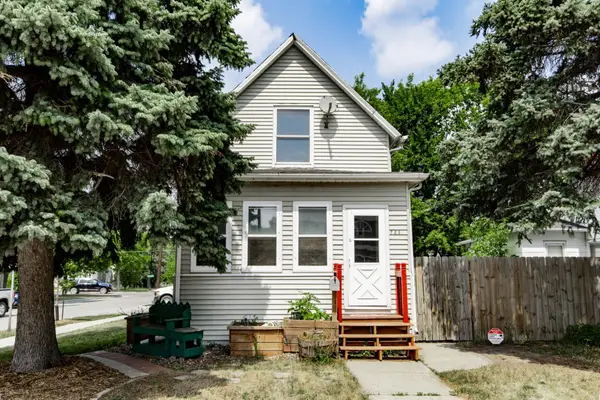 $230,000Active3 beds 2 baths1,664 sq. ft.
723 6th Avenue N, Fargo, ND 58102
MLS# 7116623Listed by: REAL (216 FGO) - New
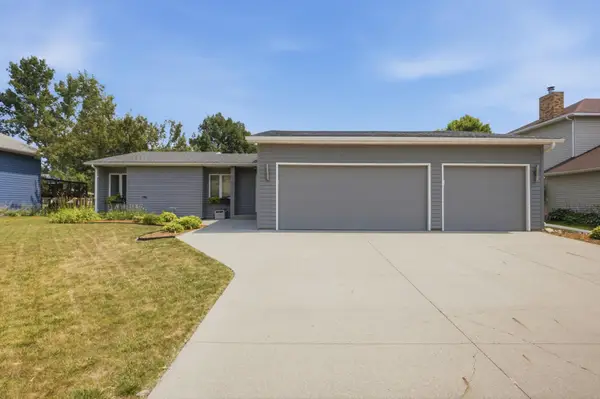 $495,000Active4 beds 3 baths3,178 sq. ft.
186 Prairiewood Drive S, Fargo, ND 58103
MLS# 7118748Listed by: CENTURY 21 FM REALTY - New
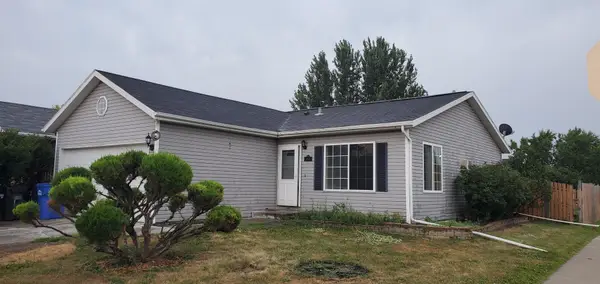 $200,000Active4 beds 2 baths1,952 sq. ft.
1848 56th Avenue S, Fargo, ND 58104
MLS# 7119367Listed by: EXP REALTY - FARGO 3788 - New
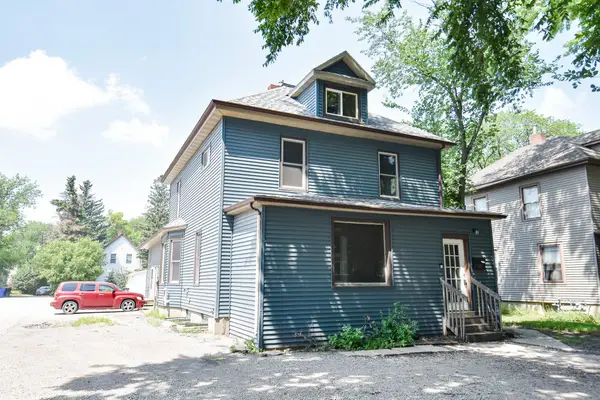 $425,000Active9 beds 5 baths3,880 sq. ft.
1114 University Drive N, Fargo, ND 58102
MLS# 7111321Listed by: OXFORD REALTY (FM) - Open Sun, 3 to 4:30pmNew
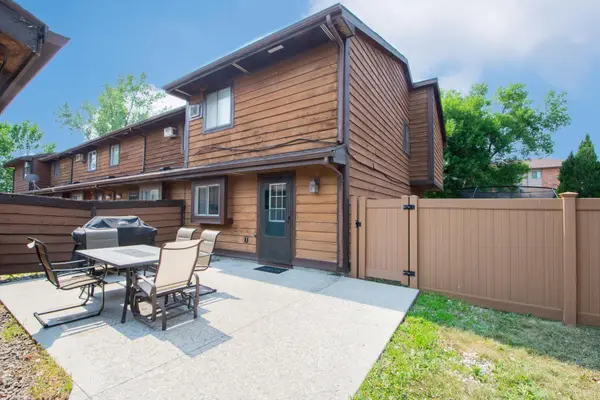 $215,000Active3 beds 2 baths1,338 sq. ft.
2025 Park Boulevard S, Fargo, ND 58103
MLS# 7112452Listed by: REALTY XPERTS - New
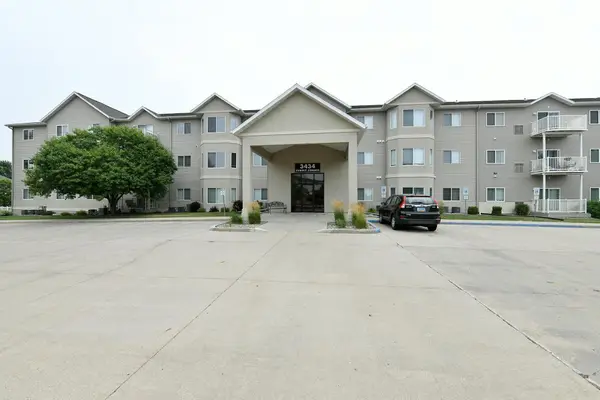 $275,000Active2 beds 2 baths1,290 sq. ft.
3434 28th Street S #110, Fargo, ND 58104
MLS# 7117738Listed by: DAKOTA PLAINS REALTY - Open Sun, 1 to 4:30pmNew
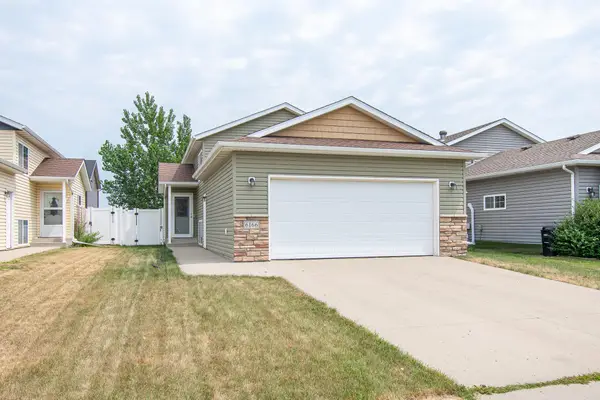 $310,000Active3 beds 2 baths1,695 sq. ft.
6166 35th Street S, Fargo, ND 58104
MLS# 7117183Listed by: RABOIN REALTY - New
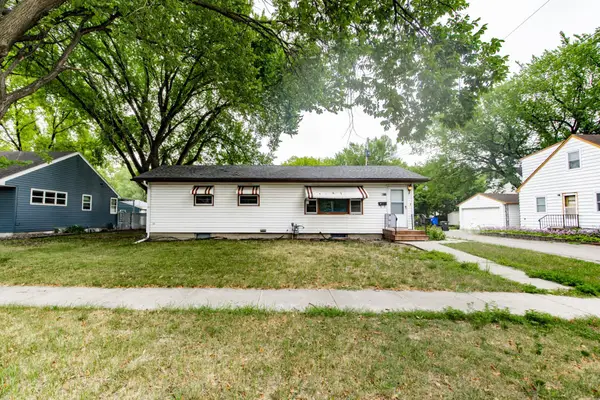 $255,000Active4 beds 2 baths1,256 sq. ft.
1011 College Street N, Fargo, ND 58102
MLS# 7117334Listed by: REAL (1022 FGO)


Protect your home and budget from life's surprises with an Assurant Home Warranty, backed by a partner that supports you through every step of homeownership. Explore Plans.
© 2023 - 2026 ERA Franchise Systems LLC. All rights reserved. ERA Franchise Systems LLC fully supports the principles of the Fair Housing Act and the Equal Opportunity Act. ERA, ERA Real Estate powered, and their respective logos are registered service marks of ERA Franchise Systems LLC. Each office is independently owned and operated.