
4857 44th Street S, Fargo, ND 58104
Local realty services provided by:ERA Gillespie Real Estate
4857 44th Street S,Fargo, ND 58104
$325,000
- 3 Beds
- 2 Baths
- 1,508 sq. ft.
- Single family
- Active
Listed by: john knosalla
Office: oxford realty (fm)
MLS#:7172252
Source:NSMLS
Price summary
- Price:$325,000
- Price per sq. ft.:$124.24
About this home
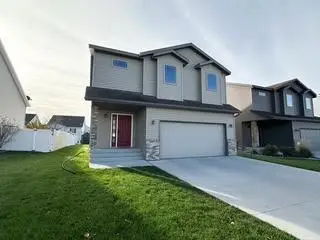
Discover the perfect blend of comfort, style, and convenience in Fargo's desirable Woodhaven neighborhood! This inviting 3-bedroom, 2-bath twin home welcomes you with soaring vaulted ceilings, abundant natural light, and an open-concept design that feels spacious from the moment you walk in. The kitchen is the heart of the home, featuring a generous center island, stainless steel appliances, ample cabinetry, and a seamless connection to the dining and living areas, perfect for everyday living and entertaining. The upper level offers two spacious bedrooms, including a primary bedroom with a walk-in closet and convenient Hollywood-style bathroom. Downstairs, you'll find a comfortable second living area, third bedroom, and additional full bathroom, providing flexibility for guests, a home office, or whatever fits your lifestyle. Step outside this very rare walk out patio and enjoy a partially fenced backyard, patio, and storage shed, offering your own private outdoor retreat. An oversized attached, finished and insulated two-stall garage adds everyday convenience. With a fantastic south Fargo location, functional layout, and room to make it your own, this Woodhaven gem is one you won't want to miss!...
Contact an agent
Home facts
- Year built:2006
- Subdivision & Development:Woodhaven Fourth Add
- Listing ID #:7172252
- Added:1 day(s) ago
- Updated:November 14, 2026 at 04:43 PM
Rooms and interior
- Bedrooms:3
- Total bathrooms:2
- Full bathrooms:2
- Bathrooms Description:Upper Level Full Bath
- Kitchen Description:Dishwasher, Range, Refrigerator
- Basement:Yes
- Basement Description:Finished
- Living area:1,508 sq. ft.
Heating and cooling
- Cooling:Central Air
- Heating:Forced Air, Radiant
- Central air:Yes
Structure and exterior
- Year built:2006
- Building area:1,508 sq. ft.
- Lot area:0.14 Acres
- Levels:2 Story
Utilities
- Water:City Water - Connected
- Sewer:City Sewer - Connected
Finances and disclosures
- Price:$325,000
- Price per sq. ft.:$124.24
- Tax amount:$3,175 (2025)
Features and amenities
- Appliances:Range, Refrigerator, Washer
- Laundry features:Dryer, Washer
- Amenities:Electric Water Heater
Parking
- Parking description:Attached Garage, Insulated Garage
- Garage:Yes
- Garage spaces:2
New listings near 4857 44th Street S
- Coming Soon
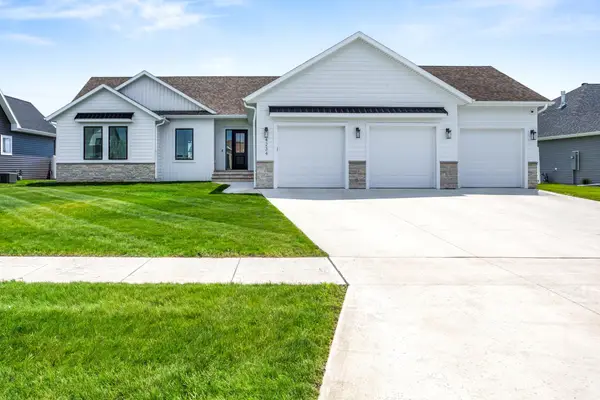 $915,000Coming Soon4 beds 3 baths3,896 sq. ft.
4234 Bristlecone Loop S, Fargo, ND 58104
MLS# 7118365Listed by: REAL (3540 FGO) - Open Sun, 3 to 4:30pmNew
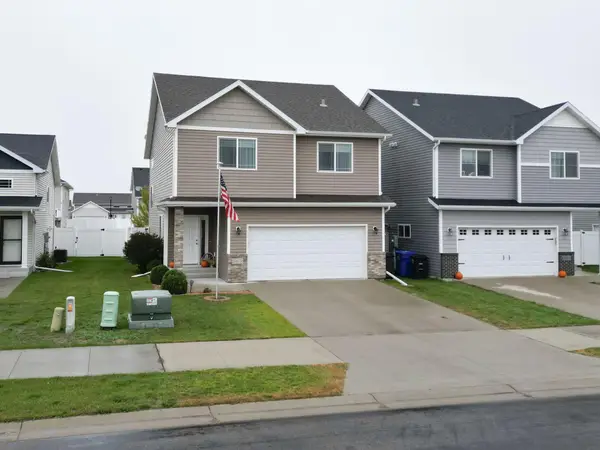 $339,000Active3 beds 3 baths1,841 sq. ft.
5875 59th Avenue S, Fargo, ND 58104
MLS# 7172896Listed by: BETTER HOMES AND GARDENS REAL ESTATE ADVANTAGE ONE - New
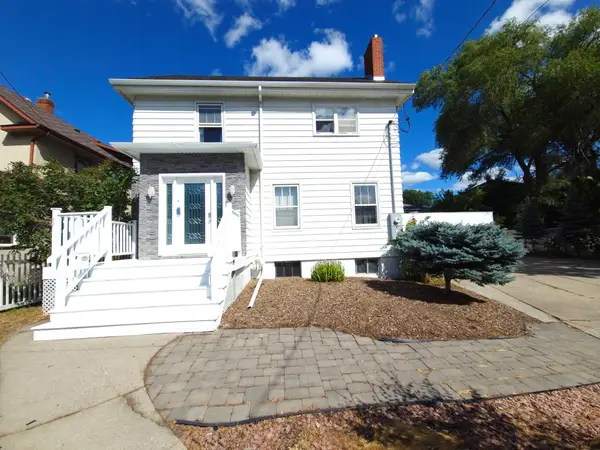 $319,900Active6 beds 3 baths2,907 sq. ft.
1105 10th Street N, Fargo, ND 58102
MLS# 7172632Listed by: CENTURY 21 FM REALTY - Open Sun, 1 to 2:30pmNew
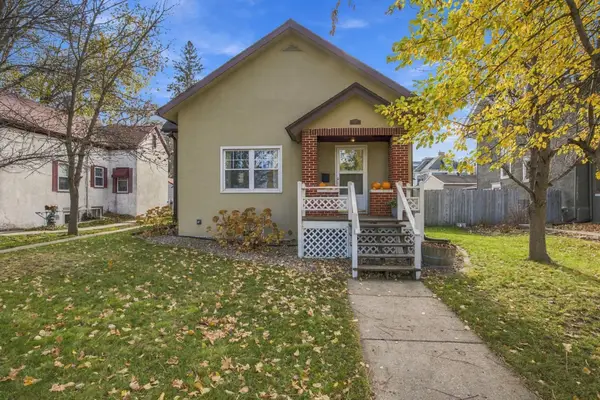 $319,000Active4 beds 2 baths1,574 sq. ft.
1124 4th Avenue S, Fargo, ND 58103
MLS# 7172141Listed by: BERKSHIRE HATHAWAY HOMESERVICES PREMIER PROPERTIES - New
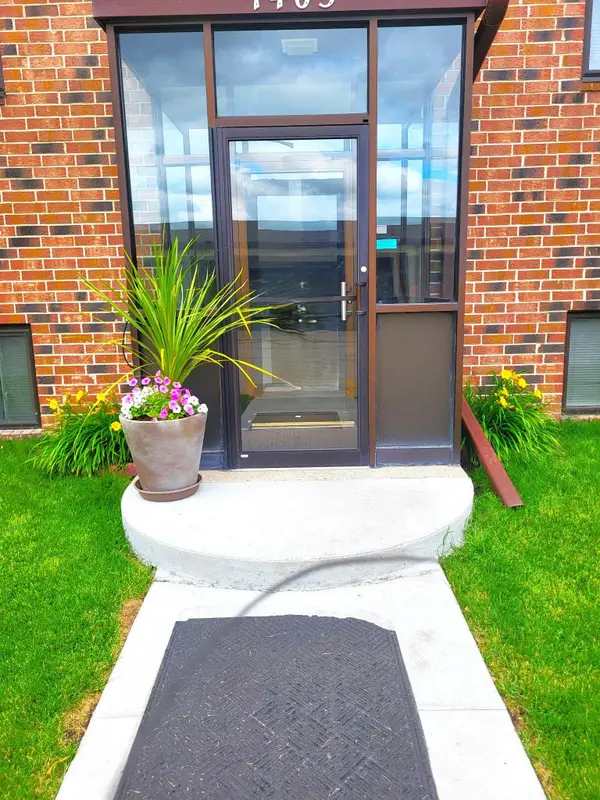 $125,000Active2 beds 2 baths940 sq. ft.
1401 25th Avenue S #B302, Fargo, ND 58103
MLS# 7172377Listed by: RE/MAX LEGACY REALTY - New
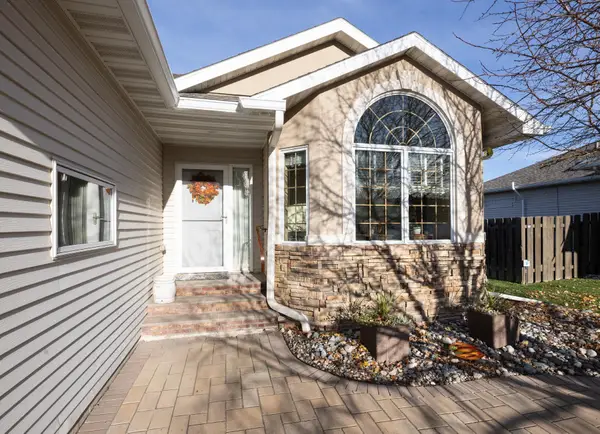 $430,000Active4 beds 3 baths2,928 sq. ft.
3415 Wheatland Pines Drive S, Fargo, ND 58103
MLS# 7171074Listed by: RE/MAX LEGACY REALTY - New
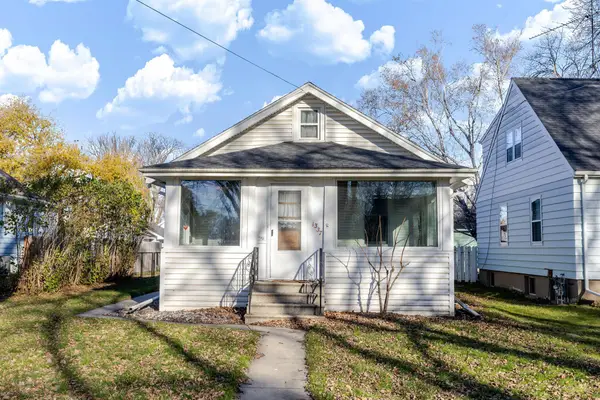 $189,900Active2 beds 1 baths1,064 sq. ft.
1337 12th Avenue S, Fargo, ND 58103
MLS# 7171533Listed by: REAL (405 FGO) - New
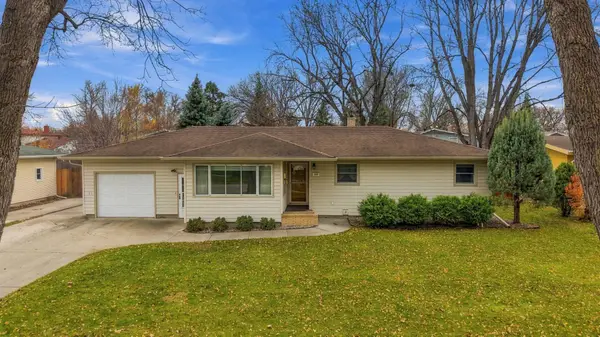 $325,000Active3 beds 3 baths2,528 sq. ft.
110 22nd Avenue N, Fargo, ND 58102
MLS# 7171736Listed by: HOMESMART ADVENTURE REALTY (DL) - Open Sun, 1 to 4pmNew
 $379,900Active3 beds 3 baths2,005 sq. ft.
6228 55th Avenue S, Fargo, ND 58104
MLS# 7171742Listed by: DAYBREAK REALTY


Protect your home and budget from life's surprises with an Assurant Home Warranty, backed by a partner that supports you through every step of homeownership. Explore Plans.
© 2023 - 2026 ERA Franchise Systems LLC. All rights reserved. ERA Franchise Systems LLC fully supports the principles of the Fair Housing Act and the Equal Opportunity Act. ERA, ERA Real Estate powered, and their respective logos are registered service marks of ERA Franchise Systems LLC. Each office is independently owned and operated.