
5853 41st Street S, Fargo, ND 58104
Local realty services provided by:ERA Prospera Real Estate
Listed by: carlita k. dietz
Office: berkshire hathaway homeservices premier properties
MLS#:7129523
Source:NSMLS
Price summary
- Price:$444,500
- Price per sq. ft.:$164.39
- Monthly HOA dues:$125
About this home
If you're looking for an inviting neighborhood with a home that offers space and class, but also want the lifestyle benefits of HOA covered lawn and snow care, do yourself a favor and tour this home. With it's 3 bedrooms together on one level (plus bonus room that leads to the roof top patio on the 4th level) 3 total bathrooms, and a large main living space that flows from living to kitchen to dining area, there seems to be plenty of spots for your group gatherings. This home is well cared for and move-in ready. You won't believe how much room you'll be able to enjoy inside and outside. Plus, the HOA has a gathering area just at the end of the street with fire pit, pergola and patio furniture for use.
Contact an agent
Home facts
- Year built:2021
- Subdivision & Development:Maplewood Estates Add
- Listing ID #:7129523
- Added:47 day(s) ago
- Updated:October 06, 2026 at 09:24 AM
Rooms and interior
- Bedrooms:3
- Total bathrooms:3
- Full bathrooms:1
- Half bathrooms:1
- Dining Description:Breakfast Bar, Informal Dining Room
- Bathrooms Description:Main Floor 1/2 Bath, Upper Level Full Bath, Walk-In Shower Stall
- Kitchen Description:Cooktop, Dishwasher, Exhaust Fan, Microwave, Refrigerator, Stainless Steel Appliances, Wall Oven
- Basement:Yes
- Basement Description:Egress Window(s), Partial, Walkout
- Living area:2,704 sq. ft.
Heating and cooling
- Cooling:Central Air
- Heating:Forced Air
- Central air:Yes
Structure and exterior
- Year built:2021
- Building area:2,704 sq. ft.
- Lot area:0.03 Acres
- Exterior Features:In-Ground Sprinkler System, Patio
- Levels:2+ Story
Utilities
- Water:City Water - In Street
- Sewer:City Sewer - Connected
Finances and disclosures
- Price:$444,500
- Price per sq. ft.:$164.39
- Tax amount:$6,258 (2025)
Features and amenities
- Appliances:Exhaust Fan, Microwave, Refrigerator, Stainless Steel Appliances, Wall Oven
Parking
- Parking description:Attached Garage, Concrete, Floor Drain, Garage Door Opener, Insulated Garage, Tuckunder Garage
- Garage:Yes
- Garage spaces:2
New listings near 5853 41st Street S
- Coming Soon
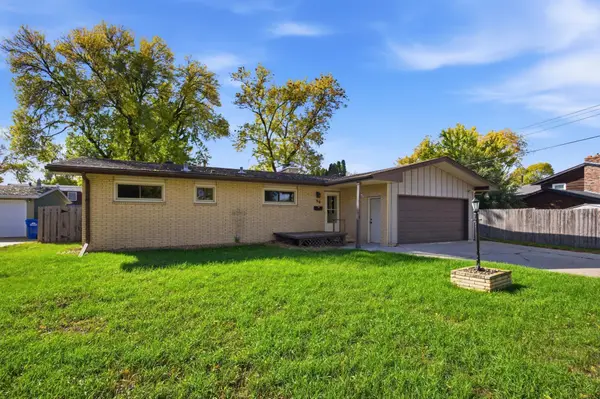 $295,000Coming Soon4 beds 2 baths2,768 sq. ft.
90 Cedar Avenue N, Fargo, ND 58102
MLS# 7154879Listed by: DAKOTA PLAINS REALTY - Coming Soon
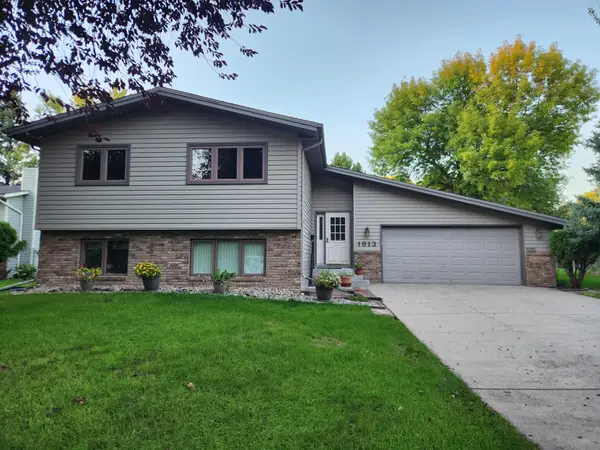 $350,000Coming Soon4 beds 2 baths2,184 sq. ft.
1913 26 1/2 Avenue S, Fargo, ND 58103
MLS# 7152641Listed by: PARK CO., REALTORS - Coming Soon
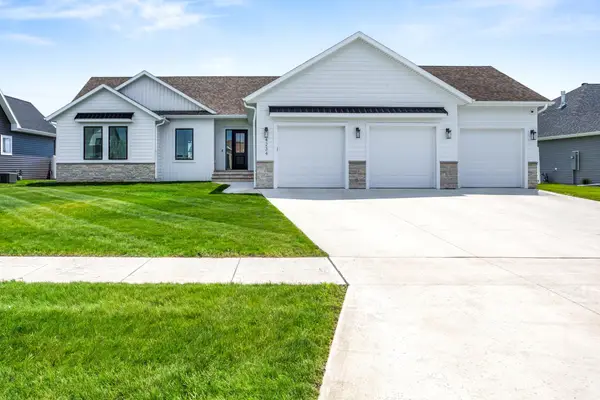 $915,000Coming Soon4 beds 3 baths3,896 sq. ft.
4234 Bristlecone Loop S, Fargo, ND 58104
MLS# 7118365Listed by: REAL (3540 FGO) - New
 $435,000Active2 beds 2 baths1,415 sq. ft.
4470 24 Avenue S #406, Fargo, ND 58103
MLS# 7155180Listed by: EXP REALTY (3523 FGO) - New
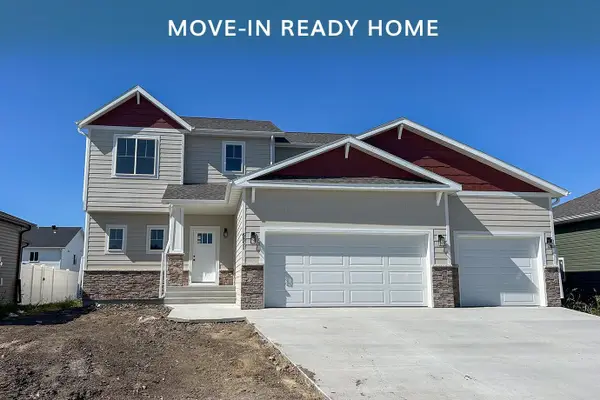 $589,256Active4 beds 3 baths2,191 sq. ft.
6851 14 Street S, Fargo, ND 58104
MLS# 7155401Listed by: THOMSEN HOMES - New
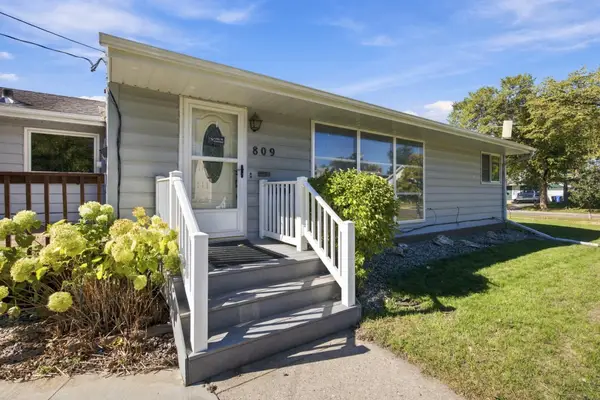 $249,000Active4 beds 2 baths1,924 sq. ft.
809 16th Street S, Fargo, ND 58103
MLS# 7153269Listed by: BEYOND REALTY - New
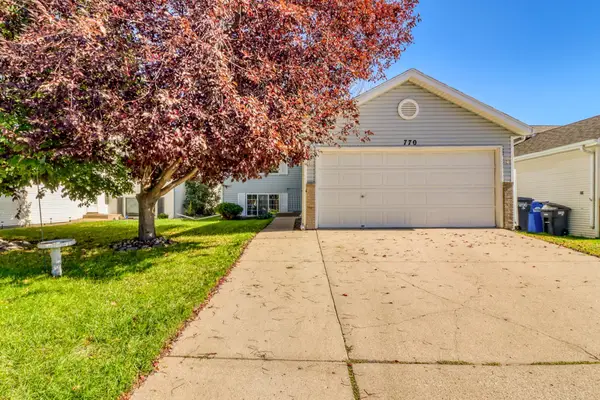 $289,000Active4 beds 2 baths1,788 sq. ft.
770 49th Street S, Fargo, ND 58103
MLS# 7153728Listed by: EXP REALTY (3240 WF) - New
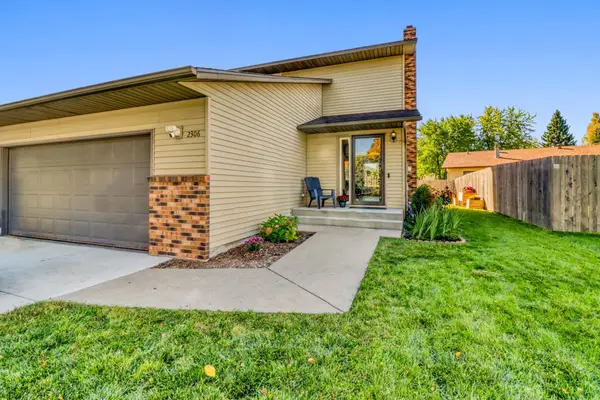 $292,000Active3 beds 3 baths2,226 sq. ft.
2306 26 1/2 Court S, Fargo, ND 58103
MLS# 7154862Listed by: REMAX LAKES REGION 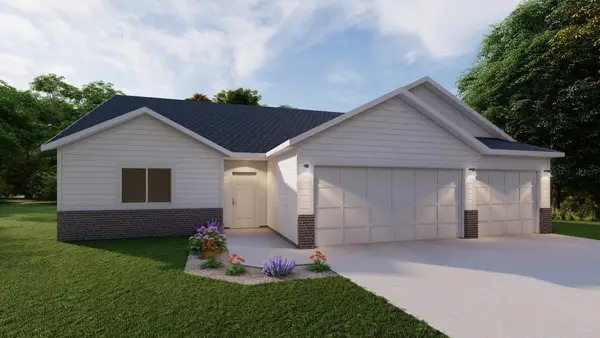 $499,000Active3 beds 2 baths1,734 sq. ft.
4890 Decorah Way S, Fargo, ND 58104
MLS# 7093860Listed by: THOMSEN HOMES- New
 $156,500Active2 beds 1 baths1,193 sq. ft.
2620 25th Street S #8, Fargo, ND 58103
MLS# 7153420Listed by: RE/MAX REALTY 1


Protect your home and budget from life's surprises with an Assurant Home Warranty, backed by a partner that supports you through every step of homeownership. Explore Plans.
© 2023 - 2026 ERA Franchise Systems LLC. All rights reserved. ERA Franchise Systems LLC fully supports the principles of the Fair Housing Act and the Equal Opportunity Act. ERA, ERA Real Estate powered, and their respective logos are registered service marks of ERA Franchise Systems LLC. Each office is independently owned and operated.