
5873 57th Avenue S, Fargo, ND 58104
Local realty services provided by:ERA Gillespie Real Estate
5873 57th Avenue S,Fargo, ND 58104
$309,900
- 2 Beds
- 2 Baths
- 1,391 sq. ft.
- Single family
- Active
Listed by: terry j. braun
Office: re/max legacy realty
MLS#:7121235
Source:NSMLS
Price summary
- Price:$309,900
- Price per sq. ft.:$111.39
About this home
South Facing Rambler Twin-home, Move-in Ready, Open concept, Fireplace, 2-Bed, 2-Bath, Master Bed w/ Bath and Lg. Walk-in Closet, Kitchen Island, Deck w/ Vinyl Privacy Fence, Main Floor Laundry, Basement is framed and roughed-in for 2-Beds w/ Egress Windows, Family Room, Bathroom, ready to finish with your custom touches.
Contact an agent
Home facts
- Year built:2014
- Subdivision & Development:Deer Creek Add
- Listing ID #:7121235
- Added:9 day(s) ago
- Updated:August 14, 2026 at 12:07 PM
Rooms and interior
- Bedrooms:2
- Total bathrooms:2
- Full bathrooms:1
- Dining Description:Kitchen/Dining Room
- Bathrooms Description:Main Floor 3/4 Bath, Main Floor Full Bath
- Kitchen Description:Dishwasher, Microwave, Range, Refrigerator
- Basement:Yes
- Basement Description:Drain Tiled, Egress Window(s), Full, Sump Pump
- Living area:1,391 sq. ft.
Heating and cooling
- Cooling:Central Air
- Heating:Forced Air
- Central air:Yes
Structure and exterior
- Roof:Age Over 8 Years
- Year built:2014
- Building area:1,391 sq. ft.
- Lot area:0.11 Acres
- Levels:1 Story
Utilities
- Water:City Water - Connected
- Sewer:City Sewer - Connected
Finances and disclosures
- Price:$309,900
- Price per sq. ft.:$111.39
- Tax amount:$2,274 (2025)
Features and amenities
- Appliances:Microwave, Range, Refrigerator, Washer
- Laundry features:Dryer, Washer
Parking
- Parking description:Attached Garage
- Garage:Yes
- Garage spaces:2
New listings near 5873 57th Avenue S
- New
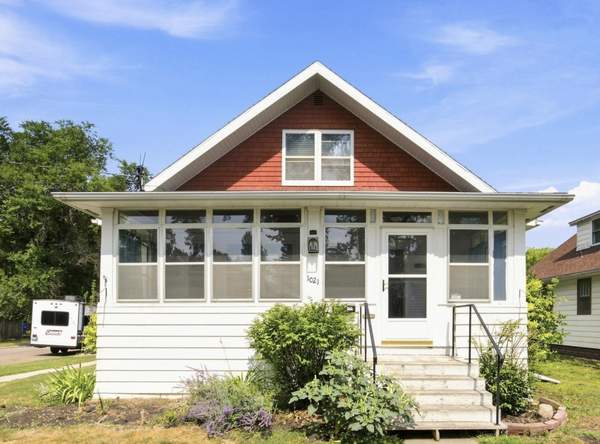 $235,000Active3 beds 2 baths1,758 sq. ft.
1021 9th Avenue N, Fargo, ND 58102
MLS# 7126998Listed by: BEYOND REALTY - New
 $235,000Active5 beds 3 baths1,764 sq. ft.
915 College Street N, Fargo, ND 58102
MLS# 7126539Listed by: KW INSPIRE REALTY KELLER WILLIAMS - New
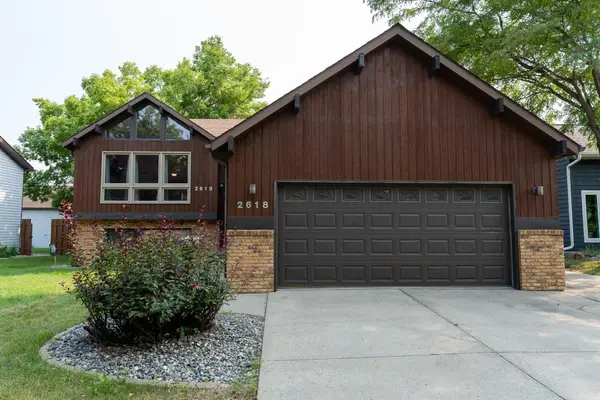 $364,900Active4 beds 2 baths2,166 sq. ft.
2618 34th Avenue S, Fargo, ND 58104
MLS# 7126740Listed by: KW INSPIRE REALTY KELLER WILLIAMS - Open Sun, 1 to 2:30pmNew
 $325,000Active2 beds 2 baths1,544 sq. ft.
5319 University Drive S #A, Fargo, ND 58104
MLS# 7119840Listed by: PARK CO., REALTORS - New
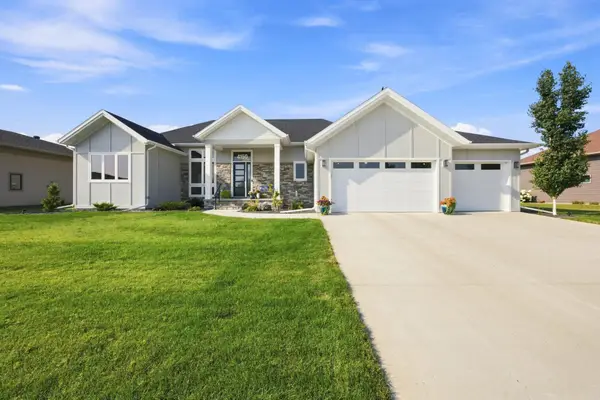 $899,900Active3 beds 3 baths2,298 sq. ft.
4150 Furnberg Place S, Fargo, ND 58104
MLS# 7125604Listed by: RE/MAX LEGACY REALTY - New
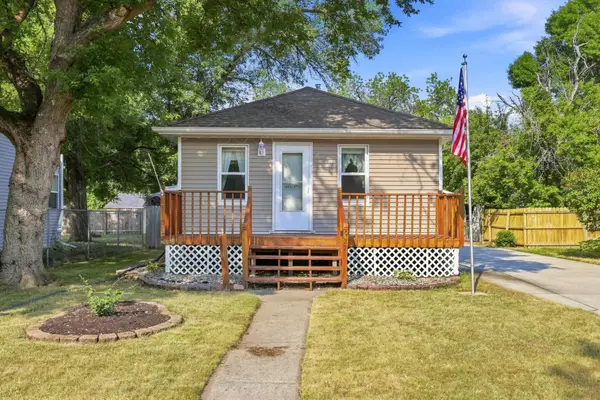 $220,000Active2 beds 1 baths640 sq. ft.
922 27th Street N, Fargo, ND 58102
MLS# 7126157Listed by: BEYOND REALTY - New
 $220,000Active3 beds 2 baths1,528 sq. ft.
1430 11th Street N, Fargo, ND 58102
MLS# 7125802Listed by: ARCHER REAL ESTATE SERVICES - New
 $391,186Active4 beds 2 baths2,139 sq. ft.
6782 Meadow View Drive S, Fargo, ND 58104
MLS# 7125941Listed by: THOMSEN HOMES - New
 $459,900Active4 beds 2 baths2,000 sq. ft.
902 76th Avenue S, Fargo, ND 58104
MLS# 7125830Listed by: REALTY XPERTS - Coming Soon
 $414,900Coming Soon5 beds 3 baths
3545 Woodbury Court S, Fargo, ND 58103
MLS# 7125321Listed by: RE/MAX LEGACY REALTY


Protect your home and budget from life's surprises with an Assurant Home Warranty, backed by a partner that supports you through every step of homeownership. Explore Plans.
© 2023 - 2026 ERA Franchise Systems LLC. All rights reserved. ERA Franchise Systems LLC fully supports the principles of the Fair Housing Act and the Equal Opportunity Act. ERA, ERA Real Estate powered, and their respective logos are registered service marks of ERA Franchise Systems LLC. Each office is independently owned and operated.