
6024 60th Avenue S, Fargo, ND 58104
Local realty services provided by:ERA Gillespie Real Estate
6024 60th Avenue S,Fargo, ND 58104
$389,900
- 3 Beds
- 3 Baths
- 1,856 sq. ft.
- Single family
- Coming Soon
Upcoming open houses
- Sun, Oct 1801:00 pm - 02:30 pm
Listed by: sara worwa
Office: realty xperts
MLS#:7158495
Source:NSMLS
Price summary
- Price:$389,900
- Price per sq. ft.:$210.08
About this home
Showings start 10/15! Welcome home to this beautifully designed 3-bedroom, 3-bathroom home situated on a very large corner lot in a private cul-de-sac! With 9-foot ceilings throughout, an open-concept layout, and an abundance of natural light, this home offers a great blend of style, functionality, and comfortable living.
The kitchen features a large island and quartz countertops, flowing into the dining area with a built-in bench and oversized window. The living room makes a statement with soaring ceilings, tons of natural light, and beautiful built-ins. Sun-control window tint adds an extra layer of comfort throughout the home.
Upstairs, you’ll find all three bedrooms, a full bathroom, conveniently located laundry, and a spacious loft offering even more flexible living space. The primary suite is filled with natural light and features a spacious ensuite with a tiled shower and glass door, soaking tub, dual quartz vanity, and an oversized walk-in closet complete with a closet organization system.
The oversized, finished two-stall garage offers an epoxy floor, hot and cold utility sink, front walk-through door, and gas and electric garage heating options.
Outside, enjoy the covered front porch, finished landscaping, and fully fenced backyard with plenty of room to enjoy the oversized corner lot. The stamped concrete patio and pergola feature a TV mount and included projector screen, creating the perfect spot for movie nights around the fire. Two storage sheds provide additional space for outdoor equipment and storage.
Located close to parks and schools in a neighborhood without apartment complexes, this slab on grade home offers a functional layout, thoughtful features, and inviting indoor and outdoor spaces. Come see everything it has to offer!...
Contact an agent
Home facts
- Year built:2015
- Subdivision & Development:Deer Creek Add
- Listing ID #:7158495
- Updated:October 12, 2026 at 07:56 PM
Rooms and interior
- Bedrooms:3
- Total bathrooms:3
- Full bathrooms:2
- Half bathrooms:1
- Bathrooms Description:Main Floor 1/2 Bath, Upper Level Full Bath
- Kitchen Description:Dishwasher, Microwave, Range, Refrigerator
- Living area:1,856 sq. ft.
Heating and cooling
- Cooling:Central Air
- Heating:Forced Air
- Central air:Yes
Structure and exterior
- Year built:2015
- Building area:1,856 sq. ft.
- Lot area:0.27 Acres
- Levels:2 Story
Utilities
- Sewer:City Sewer - Connected
Finances and disclosures
- Price:$389,900
- Price per sq. ft.:$210.08
- Tax amount:$3,624 (2025)
Features and amenities
- Appliances:Microwave, Range, Refrigerator
Parking
- Parking description:Attached Garage
- Garage:Yes
- Garage spaces:2
New listings near 6024 60th Avenue S
- Coming Soon
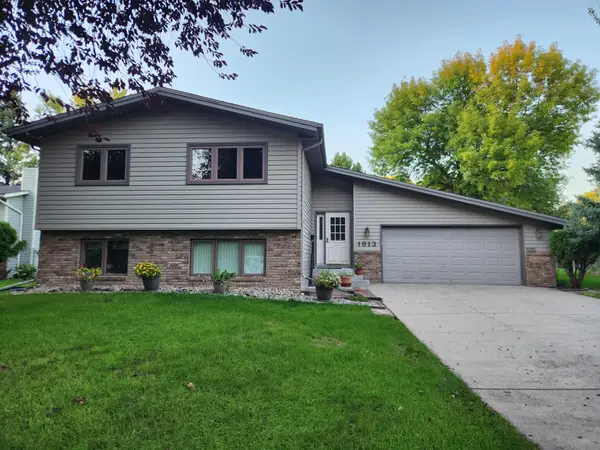 $350,000Coming Soon4 beds 2 baths2,184 sq. ft.
1913 26 1/2 Avenue S, Fargo, ND 58103
MLS# 7152641Listed by: PARK CO., REALTORS - Coming Soon
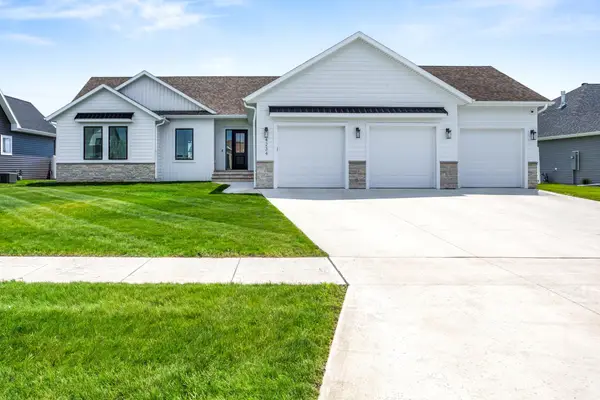 $915,000Coming Soon4 beds 3 baths3,896 sq. ft.
4234 Bristlecone Loop S, Fargo, ND 58104
MLS# 7118365Listed by: REAL (3540 FGO) - New
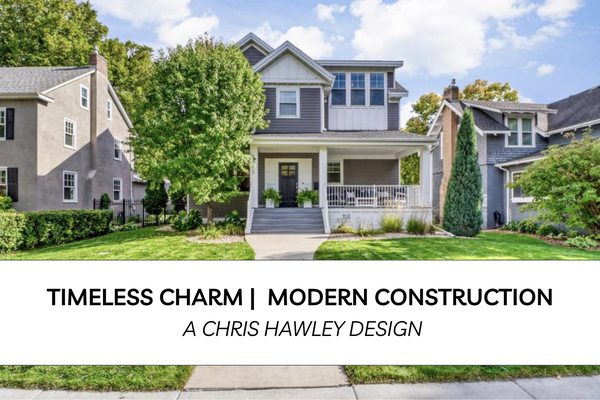 $1,185,000Active6 beds 5 baths4,464 sq. ft.
910 8th Street S, Fargo, ND 58103
MLS# 7156341Listed by: EXP REALTY (3240 WF) - New
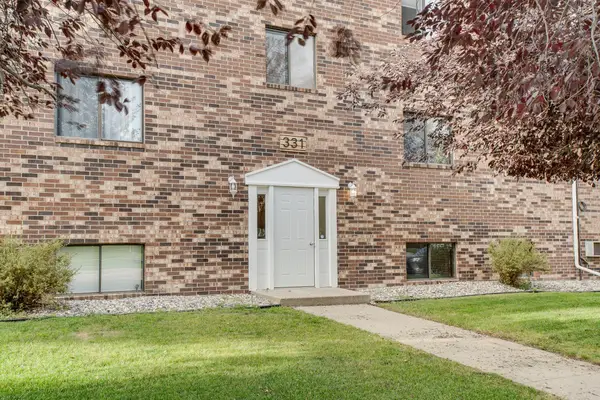 $105,000Active2 beds 1 baths910 sq. ft.
331 Prairiewood Circle S #104, Fargo, ND 58103
MLS# 7157840Listed by: EXIT REALTY METRO - New
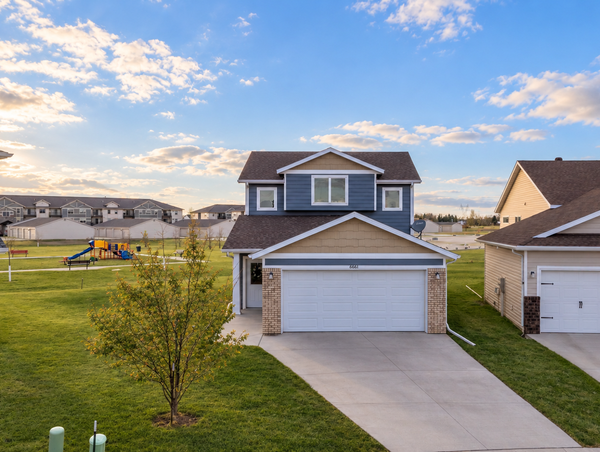 $334,900Active3 beds 3 baths1,805 sq. ft.
6661 21st Street S, Fargo, ND 58104
MLS# 7158634Listed by: BETTER HOMES AND GARDENS REAL ESTATE ADVANTAGE ONE - New
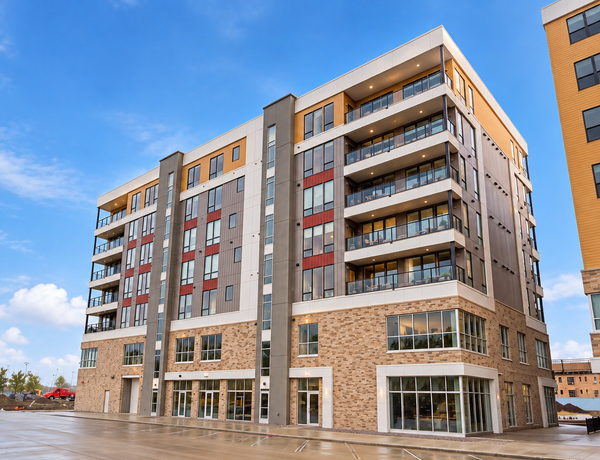 $619,900Active2 beds 2 baths1,806 sq. ft.
4470 24th Avenue S #603, Fargo, ND 58104
MLS# 7158433Listed by: TRADITION PROPERTY GROUP - New
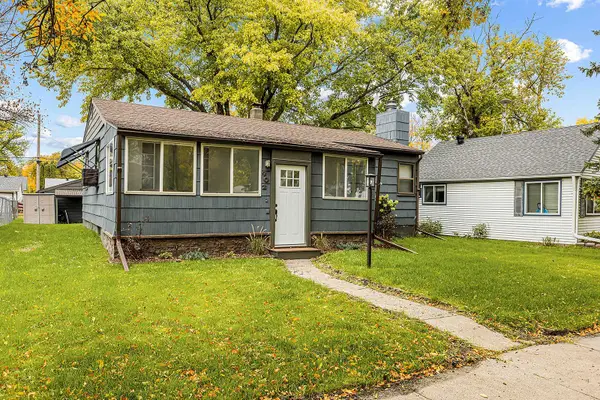 $299,000Active3 beds 2 baths1,728 sq. ft.
902 N 26th Street N, Fargo, ND 58102
MLS# 7158449Listed by: RE/MAX LEGACY REALTY - Open Sun, 1 to 2:30pmNew
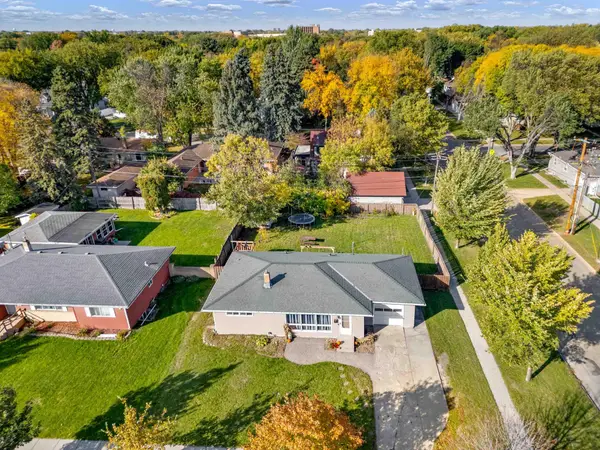 $264,900Active3 beds 2 baths1,840 sq. ft.
1701 5th Street S, Fargo, ND 58103
MLS# 7153702Listed by: REALTY XPERTS - New
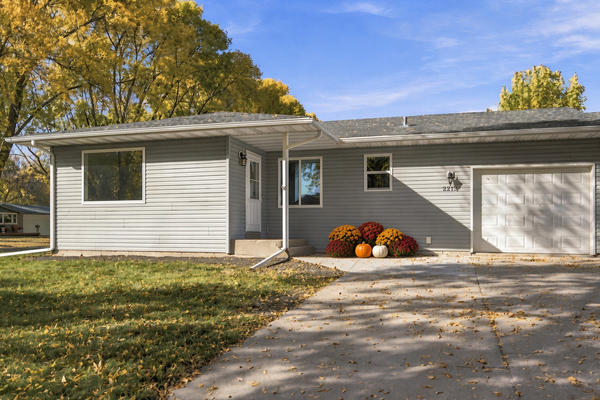 $249,900Active3 beds 2 baths1,988 sq. ft.
2215 15th Street S, Fargo, ND 58103
MLS# 7157499Listed by: BEYOND REALTY


Protect your home and budget from life's surprises with an Assurant Home Warranty, backed by a partner that supports you through every step of homeownership. Explore Plans.
© 2023 - 2026 ERA Franchise Systems LLC. All rights reserved. ERA Franchise Systems LLC fully supports the principles of the Fair Housing Act and the Equal Opportunity Act. ERA, ERA Real Estate powered, and their respective logos are registered service marks of ERA Franchise Systems LLC. Each office is independently owned and operated.