
6059 Autumn Drive S, Fargo, ND 58104
Local realty services provided by:ERA Gillespie Real Estate
6059 Autumn Drive S,Fargo, ND 58104
$429,000
- 4 Beds
- 3 Baths
- 2,375 sq. ft.
- Single family
- Active
Upcoming open houses
- Wed, Oct 2804:00 pm - 06:00 pm
- Sat, Oct 3110:30 am - 12:00 pm
Listed by: keely spiess
Office: real (405 fgo)
MLS#:7158461
Source:NSMLS
Price summary
- Price:$429,000
- Price per sq. ft.:$180.63
About this home
Move-in ready and packed with features! This 4-bedroom, 3-bathroom home with a 3-stall garage sits on nearly a quarter-acre lot on a quiet cul-de-sac. A spacious foyer welcomes you with a built-in bench and Dakota Timber accent wall. Upstairs, vaulted ceilings enhance the bright, open-concept living and dining areas. The kitchen features quartz countertops, a tiled backsplash, a center island, and stainless steel appliances. The primary suite includes a walk-in closet and a private 3/4 bath. A second bedroom and full bathroom complete the upper level. Quartz countertops continue throughout all the bathrooms. Downstairs, there is a spacious family room wired for surround sound, two additional bedrooms, a full bathroom, and a laundry area. The oversized, heated 3-stall garage is a standout, complete with a floor drain, smart garage door opener, and hot and cold water spigots. The fully fenced backyard features a massive deck spanning the width of the home. The exterior also features landscaping with curbing, planted trees, a sprinkler system, garden beds, a playset, a storage shed, and Govee permanent outdoor lights. Take a look today!...
Contact an agent
Home facts
- Year built:2016
- Subdivision & Development:Maple Valley
- Listing ID #:7158461
- Added:10 day(s) ago
- Updated:October 27, 2026 at 06:04 PM
Rooms and interior
- Bedrooms:4
- Total bathrooms:3
- Full bathrooms:2
- Kitchen Description:Dishwasher, Disposal, Microwave, Range, Refrigerator
- Basement:Yes
- Basement Description:Finished, Sump Pump
- Living area:2,375 sq. ft.
Heating and cooling
- Cooling:Central Air
- Heating:Forced Air
- Central air:Yes
Structure and exterior
- Year built:2016
- Building area:2,375 sq. ft.
- Lot area:10447 Acres
- Levels:Bi/Split Level
Schools
- High school:Fargo Davies
Utilities
- Sewer:City Sewer - Connected
Finances and disclosures
- Price:$429,000
- Price per sq. ft.:$180.63
- Tax amount:$5,498 (2025)
Features and amenities
- Appliances:Disposal, Microwave, Range, Refrigerator, Washer
- Laundry features:Dryer, Washer
- Amenities:Electric Water Heater
Parking
- Parking description:Attached Garage, Floor Drain, Heated Garage
- Garage:Yes
- Garage spaces:3
New listings near 6059 Autumn Drive S
- Coming Soon
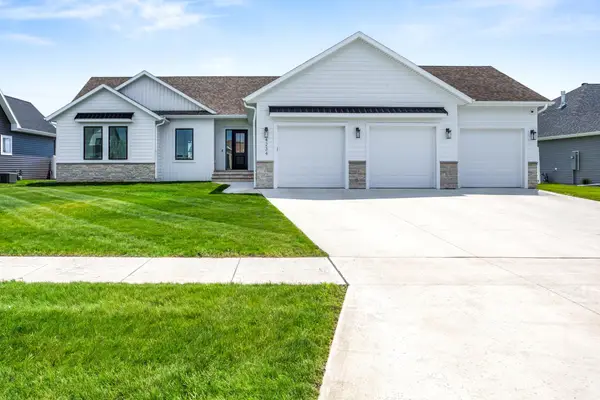 $915,000Coming Soon4 beds 3 baths3,896 sq. ft.
4234 Bristlecone Loop S, Fargo, ND 58104
MLS# 7118365Listed by: REAL (3540 FGO) - New
 $453,764Active4 beds 3 baths2,157 sq. ft.
6985 Selkirk Drive S, Fargo, ND 58104
MLS# 7165028Listed by: REALTY XPERTS - New
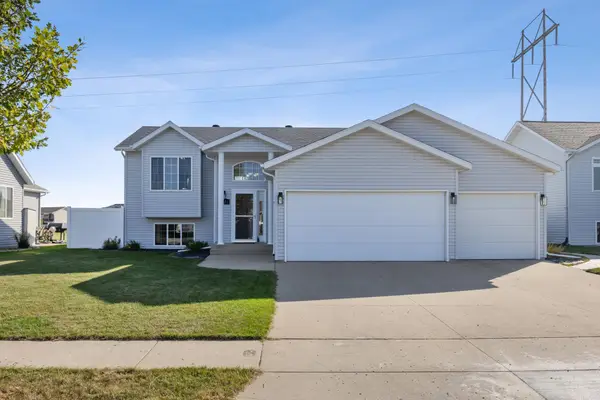 $399,900Active4 beds 3 baths2,350 sq. ft.
4734 51st Street S, Fargo, ND 58104
MLS# 7165156Listed by: BEYOND REALTY - New
 $275,000Active4 beds 2 baths2,095 sq. ft.
52 16 1/2 Avenue N, Fargo, ND 58102
MLS# 7164854Listed by: DODD REALTY LLC - New
 $239,900Active1 beds 1 baths704 sq. ft.
4470 24th Avenue S #304, Fargo, ND 58104
MLS# 7165122Listed by: TRADITION PROPERTY GROUP - New
 $274,900Active3 beds 2 baths1,092 sq. ft.
1509 3rd Avenue S, Fargo, ND 58103
MLS# 7164520Listed by: KVAMME REAL ESTATE - New
 $435,000Active4 beds 3 baths2,340 sq. ft.
1558 68th Avenue S, Fargo, ND 58104
MLS# 7164894Listed by: BERKSHIRE HATHAWAY HOMESERVICES PREMIER PROPERTIES - New
 $364,970Active3 beds 3 baths1,647 sq. ft.
6851 30th Street S, Fargo, ND 58104
MLS# 7163740Listed by: EXP REALTY (219 WF) - New
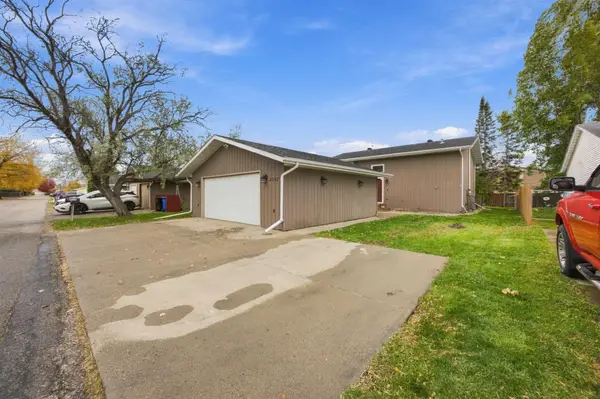 $249,900Active4 beds 2 baths1,728 sq. ft.
2003 32nd Avenue S, Fargo, ND 58103
MLS# 7164532Listed by: DAKOTA PLAINS REALTY - New
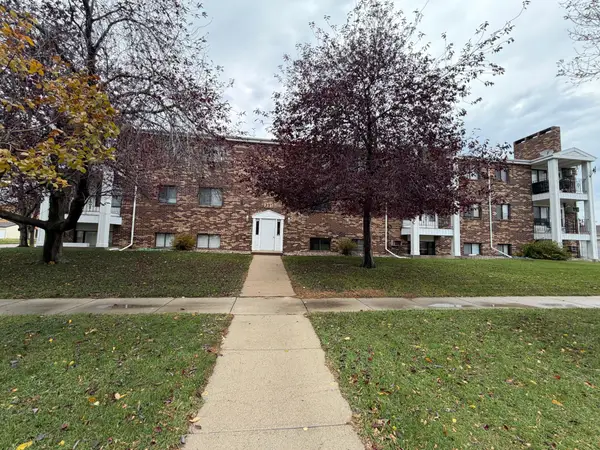 $129,900Active2 beds 2 baths960 sq. ft.
331 Prairiewood Circle S #206, Fargo, ND 58103
MLS# 7163997Listed by: RE/MAX LEGACY REALTY


Protect your home and budget from life's surprises with an Assurant Home Warranty, backed by a partner that supports you through every step of homeownership. Explore Plans.
© 2023 - 2026 ERA Franchise Systems LLC. All rights reserved. ERA Franchise Systems LLC fully supports the principles of the Fair Housing Act and the Equal Opportunity Act. ERA, ERA Real Estate powered, and their respective logos are registered service marks of ERA Franchise Systems LLC. Each office is independently owned and operated.