
6315 31st Street S, Fargo, ND 58104
Local realty services provided by:ERA Viking Realty
6315 31st Street S,Fargo, ND 58104
$1,900,000Last list price
- 4 Beds
- 5 Baths
- - sq. ft.
- Single family
- Sold
Listed by: ryan rettig
Office: real (2534 fgo)
MLS#:7123166
Source:NSMLS
Sorry, we are unable to map this address
Price summary
- Price:$1,900,000
About this home
This masterpiece, built by Craftwell Architecture & Construction, is a one of a kind property that you won’t soon forget. From the moment you set foot on the property, you’ll notice the attention to detail is out of this world. The exterior design and exquisite landscaping are just the start. Once inside, the combination of lighting, windows, and vaulted ceilings are captivating. The open kitchen, dining and living room with a contemporary fireplace to center it all is perfect for entertaining… until you notice the highlight of this home - the spa room, complete with 15 x 25 heated indoor pool jetted on one side for swimming, projector screen for watching movies or sports WHILE you swim, hot tub, sauna, heated concrete floors for ultimate comfort, and a separate HVAC system to circulate air and control humidity. Simply press a button to raise the overhead garage door to bring the party outside on warmer days, and enjoy an elevated concrete patio overlooking the beautifully manicured back yard. The main floor primary suite has everything you need from built in bedside tables, to the spacious bath with private tucked away shower, and into the primary closet. Venturing into the basement, you’ll feel heated concrete floors on your feet. The center of the lower level is a cozy family room set with pool table and wet bar. Tucked on one side of the basement is two spacious bedrooms with an adjoining bathroom between. Down the hall, you’ll find a half bath, a third basement bedroom, and a private 3rd basement bath to go along with it. Don’t miss the floor heated, oversized 3 stall garage with EV charging station and extra storage over head. The backyard shed has plenty of extra storage room, work bench, and lighting. The roof has solar panels, not just reducing monthly utility costs significantly, but also charge the indoor battery that can power the home for approximately a day in the event of power outage. This home has too many amenities to list entirely - schedule the showing of a lifetime and see it for yourself today....
Contact an agent
Home facts
- Year built:2019
- Subdivision & Development:Woodhurst Add
- Listing ID #:7123166
- Added:48 day(s) ago
- Updated:September 28, 2026 at 05:03 PM
Rooms and interior
- Bedrooms:4
- Total bathrooms:5
- Full bathrooms:4
- Half bathrooms:1
- Dining Description:Informal Dining Room
- Bathrooms Description:Bathroom Ensuite, Walk-In Shower Stall
- Kitchen Description:Cooktop, Exhaust Fan, Range, Refrigerator, Wall Oven
- Basement:Yes
- Basement Description:Finished, Sump Pump
Heating and cooling
- Cooling:Central Air
- Heating:Forced Air, In-Floor Heating
- Central air:Yes
Structure and exterior
- Year built:2019
- Levels:1 Story
Schools
- High school:Fargo Davies
Utilities
- Water:City Water - Connected
- Sewer:City Sewer - Connected
Finances and disclosures
- Price:$1,900,000
- Tax amount:$18,105 (2025)
Features and amenities
- Appliances:Exhaust Fan, Range, Refrigerator, Wall Oven, Washer
- Laundry features:Dryer, Washer
- Pool features:Heated, Indoor
Parking
- Parking description:Attached Garage
- Garage:Yes
- Garage spaces:3
New listings near 6315 31st Street S
- Coming Soon
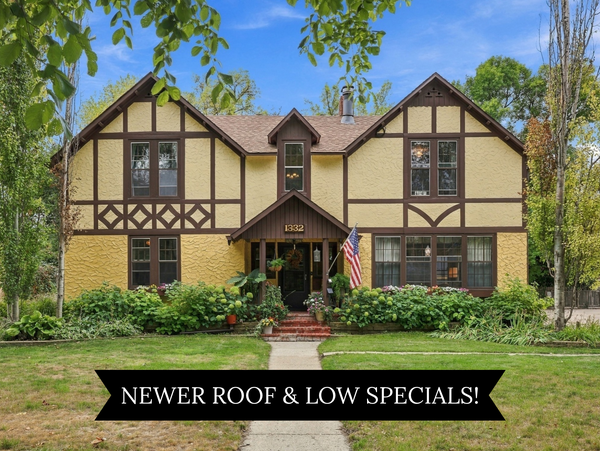 $450,000Coming Soon4 beds 4 baths2,820 sq. ft.
1332 5th Avenue S, Fargo, ND 58103
MLS# 7148956Listed by: JAMES PATRICK REAL ESTATE - Coming Soon
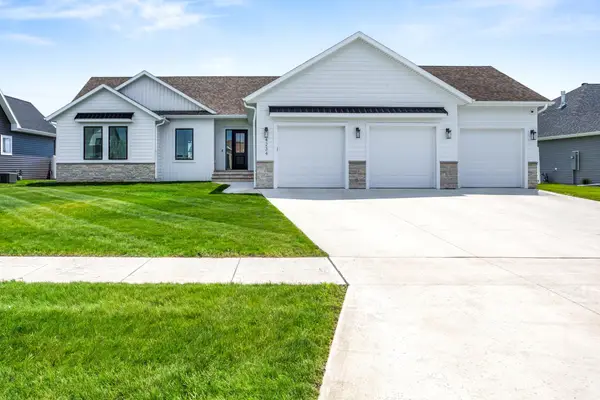 $915,000Coming Soon4 beds 3 baths3,896 sq. ft.
4234 Bristlecone Loop S, Fargo, ND 58104
MLS# 7118365Listed by: REAL (3540 FGO) - New
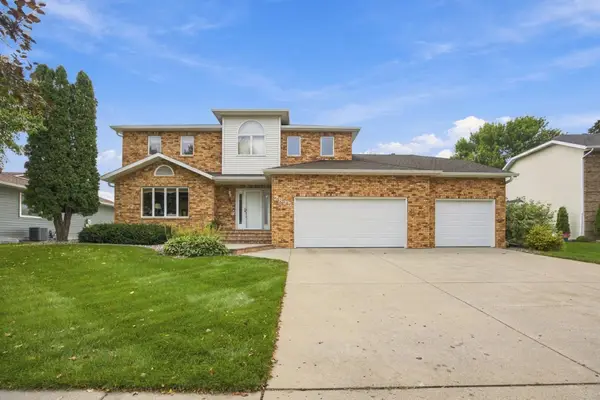 $650,000Active5 beds 4 baths4,033 sq. ft.
2825 27th Street S, Fargo, ND 58103
MLS# 7151317Listed by: PARK CO., REALTORS - New
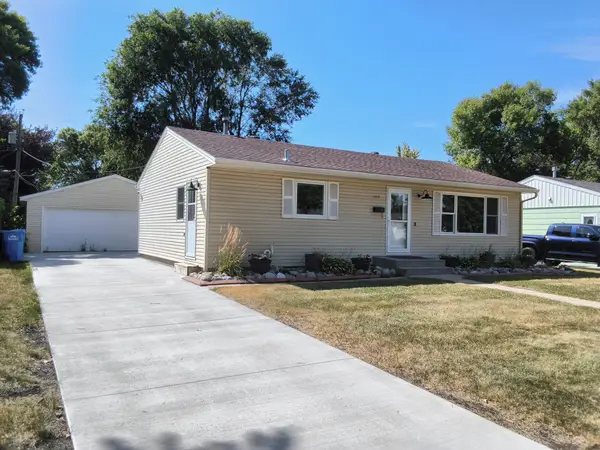 $339,900Active3 beds 2 baths2,080 sq. ft.
1445 18th Street S, Fargo, ND 58103
MLS# 7150056Listed by: KT REALTY - New
 $299,900Active4 beds 2 baths2,446 sq. ft.
921 10th Street S, Fargo, ND 58103
MLS# 7151198Listed by: RE/MAX LEGACY REALTY - New
 $365,000Active4 beds 2 baths1,920 sq. ft.
1729 17th Street S, Fargo, ND 58103
MLS# 7145672Listed by: HOMESMART ADVENTURE REALTY (WF) - New
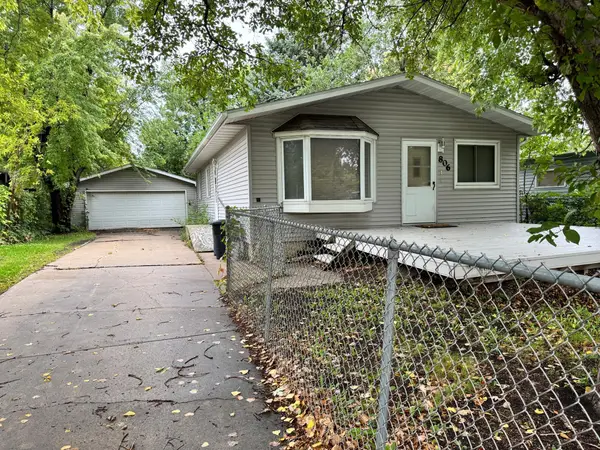 $175,000Active3 beds 2 baths1,658 sq. ft.
806 31st Street N, Fargo, ND 58102
MLS# 7149500Listed by: KT REALTY - New
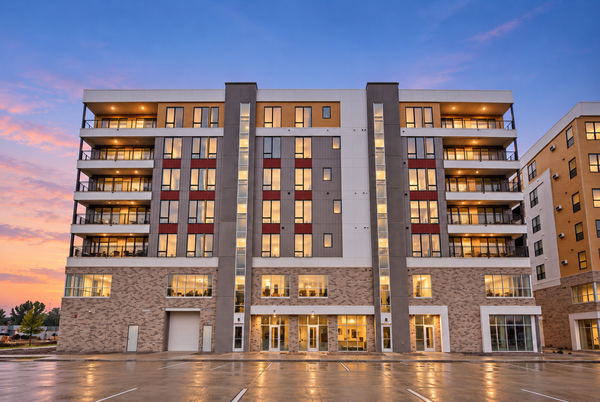 $559,900Active2 beds 2 baths1,553 sq. ft.
4470 24th Avenue S #305, Fargo, ND 58104
MLS# 7150997Listed by: TRADITION PROPERTY GROUP - New
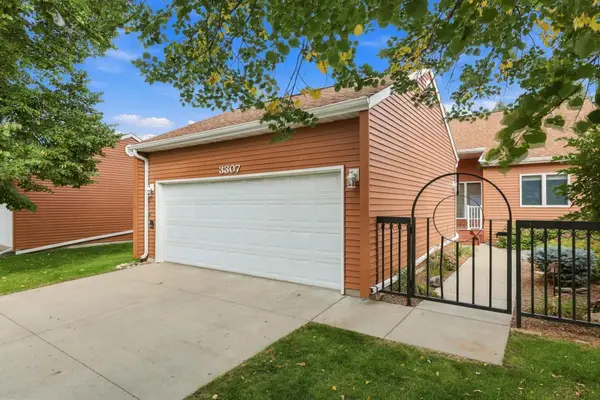 $524,900Active3 beds 3 baths2,984 sq. ft.
3307 W Prairiewood Drive S, Fargo, ND 58103
MLS# 7150897Listed by: RE/MAX LEGACY REALTY - New
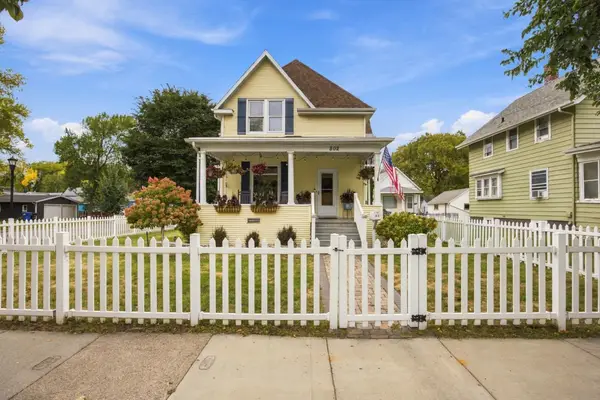 $500,000Active4 beds 3 baths1,599 sq. ft.
802 2nd Street N, Fargo, ND 58102
MLS# 7148335Listed by: BEYOND REALTY


Protect your home and budget from life's surprises with an Assurant Home Warranty, backed by a partner that supports you through every step of homeownership. Explore Plans.
© 2023 - 2026 ERA Franchise Systems LLC. All rights reserved. ERA Franchise Systems LLC fully supports the principles of the Fair Housing Act and the Equal Opportunity Act. ERA, ERA Real Estate powered, and their respective logos are registered service marks of ERA Franchise Systems LLC. Each office is independently owned and operated.