
6464 59th Avenue S, Fargo, ND 58104
Local realty services provided by:ERA Viking Realty
6464 59th Avenue S,Fargo, ND 58104
$579,000
- 5 Beds
- 3 Baths
- 3,404 sq. ft.
- Single family
- Coming Soon
Listed by: dawn m chadwick
Office: berkshire hathaway homeservices premier properties
MLS#:7128228
Source:NSMLS
Price summary
- Price:$579,000
- Price per sq. ft.:$167.63
About this home
Like new....only better! This beautifully maintained 5-bedroom, 3-bathroom home offers generous living space and abundant storage throughout. Enjoy a three-stall garage with a durable epoxy floor, sprinkler system, exceptionally cared-for lawn, and inviting backyard firepit, perfect for relaxing or entertaining. Move-in ready and thoughtfully maintained inside and out!
Contact an agent
Home facts
- Year built:2017
- Subdivision & Development:Deer Creek Add
- Listing ID #:7128228
- Updated:September 07, 2026 at 04:51 AM
Rooms and interior
- Bedrooms:5
- Total bathrooms:3
- Full bathrooms:2
- Kitchen Description:Dishwasher, Disposal, Microwave, Range, Refrigerator
- Basement:Yes
- Basement Description:Drainage System, Egress Window(s), Finished, Sump Pump
- Living area:3,404 sq. ft.
Heating and cooling
- Cooling:Central Air
- Heating:Forced Air
- Central air:Yes
Structure and exterior
- Year built:2017
- Building area:3,404 sq. ft.
- Lot area:0.29 Acres
- Lot Features:Corner Lot
- Levels:1 Story
Schools
- High school:Horace
Utilities
- Water:City Water - Connected
- Sewer:City Sewer - Connected
Finances and disclosures
- Price:$579,000
- Price per sq. ft.:$167.63
- Tax amount:$10,313 (2025)
Features and amenities
- Appliances:Disposal, Microwave, Range, Refrigerator
- Amenities:Electric Water Heater
Parking
- Parking description:Attached Garage
- Garage:Yes
- Garage spaces:3
New listings near 6464 59th Avenue S
- Coming Soon
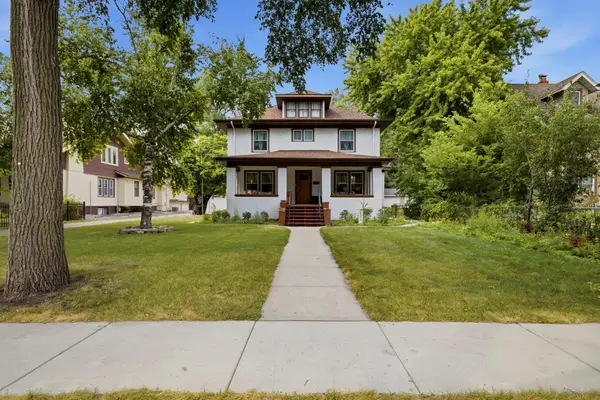 $625,000Coming Soon5 beds 3 baths3,799 sq. ft.
1236 Broadway N, Fargo, ND 58102
MLS# 7132601Listed by: KW INSPIRE REALTY KELLER WILLIAMS - Coming Soon
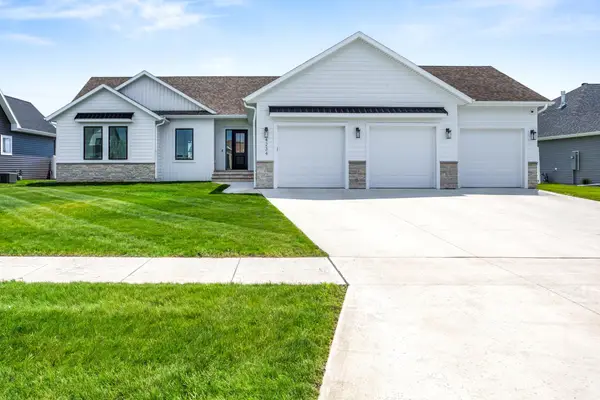 $915,000Coming Soon4 beds 3 baths3,896 sq. ft.
4234 Bristlecone Loop S, Fargo, ND 58104
MLS# 7118365Listed by: REAL (3540 FGO) - New
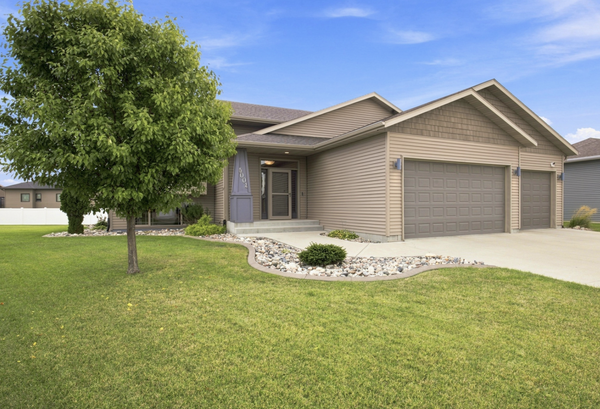 $525,000Active4 beds 3 baths3,014 sq. ft.
5004 Loden Court S, Fargo, ND 58104
MLS# 7137112Listed by: BEYOND REALTY - New
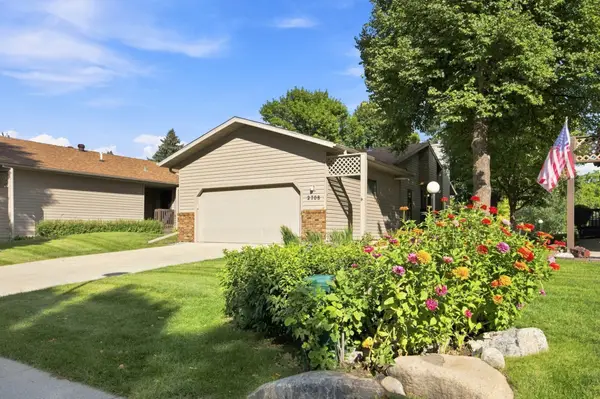 $424,900Active3 beds 2 baths2,544 sq. ft.
2708 27th Street S, Fargo, ND 58103
MLS# 7139189Listed by: PARK CO., REALTORS - New
 $265,000Active3 beds 2 baths1,676 sq. ft.
1842 15th Street S, Fargo, ND 58103
MLS# 7138994Listed by: RE/MAX LEGACY REALTY - New
 $449,000Active3 beds 2 baths2,072 sq. ft.
15 Fremont Drive S, Fargo, ND 58103
MLS# 7138868Listed by: HOMESMART ADVENTURE REALTY (DL) - New
 $274,900Active4 beds 2 baths925 sq. ft.
1713 17th Street S, Fargo, ND 58103
MLS# 7139311Listed by: REAL (405 FGO) - New
 $225,000Active2 beds 1 baths1,178 sq. ft.
1210 13 1/2 Street S, Fargo, ND 58103
MLS# 7137778Listed by: BERKSHIRE HATHAWAY HOMESERVICES PREMIER PROPERTIES - New
 $529,000Active4 beds 4 baths2,817 sq. ft.
5494 Tanner Avenue S, Fargo, ND 58104
MLS# 7138883Listed by: RABOIN REALTY


Protect your home and budget from life's surprises with an Assurant Home Warranty, backed by a partner that supports you through every step of homeownership. Explore Plans.
© 2023 - 2026 ERA Franchise Systems LLC. All rights reserved. ERA Franchise Systems LLC fully supports the principles of the Fair Housing Act and the Equal Opportunity Act. ERA, ERA Real Estate powered, and their respective logos are registered service marks of ERA Franchise Systems LLC. Each office is independently owned and operated.