
6783 Belding Drive S, Fargo, ND 58104
Local realty services provided by:ERA Viking Realty
6783 Belding Drive S,Fargo, ND 58104
$355,210
- 3 Beds
- 3 Baths
- 1,646 sq. ft.
- Single family
- Active
Listed by: kailer riedman
Office: beyond realty
MLS#:7111057
Source:NSMLS
Price summary
- Price:$355,210
- Price per sq. ft.:$194
About this home
PARADE OF HOMES PROMO (ends 10/15/26): You pick two these 3 options, for up to 30k in potential savings! 1. Lowering your payment (up to 10k towards a rate buydown), 2. Lowering your cash to closer (up to 10k towards eligible closing costs), 3. Build it my way (20k towards design selections & upgrades). There's something about a well-designed "Jackson" 3-level split that just works - and this one will be no exception. With tall ceilings welcoming you into the main living space, the home will feel open, bright, and inviting from the moment you step inside. Quartz countertops and Clearwater Custom Cabinets will bring a clean, timeless look to the kitchen while offering the quality finishes you're looking for. Upstairs, the primary suite, complete with a walk-in closet and 3/4 bath, will provide a comfortable retreat alongside a second bedroom and an additional full bathroom. The lower level will create the perfect spot to unwind with a spacious family room, third bedroom, and a 3/4 bathroom that's ideal for guests or everyday convenience. Thoughtfully designed with a functional layout and stylish finishes throughout, this home will be one you'll want to see come to life. Don't forget, this is all fully customizable, so reach out today to start your building journey!...
Contact an agent
Home facts
- Year built:2026
- Subdivision & Development:Selkirk Place Third Add
- Listing ID #:7111057
- Added:47 day(s) ago
- Updated:September 06, 2026 at 12:09 PM
Rooms and interior
- Bedrooms:3
- Total bathrooms:3
- Full bathrooms:1
- Bathrooms Description:3/4 Basement, Upper Level Full Bath
- Kitchen Description:Dishwasher, Microwave, Range, Refrigerator
- Basement:Yes
- Basement Description:Finished
- Living area:1,646 sq. ft.
Heating and cooling
- Cooling:Central Air
- Heating:Forced Air
- Central air:Yes
Structure and exterior
- Year built:2026
- Building area:1,646 sq. ft.
- Lot area:4769 Acres
- Levels:3 Level Split
Utilities
- Water:City Water - Connected
- Sewer:City Sewer - Connected
Finances and disclosures
- Price:$355,210
- Price per sq. ft.:$194
- Tax amount:$3 (2025)
Features and amenities
- Appliances:Microwave, Range, Refrigerator
Parking
- Parking description:Attached Garage
- Garage:Yes
- Garage spaces:2
New listings near 6783 Belding Drive S
- Coming Soon
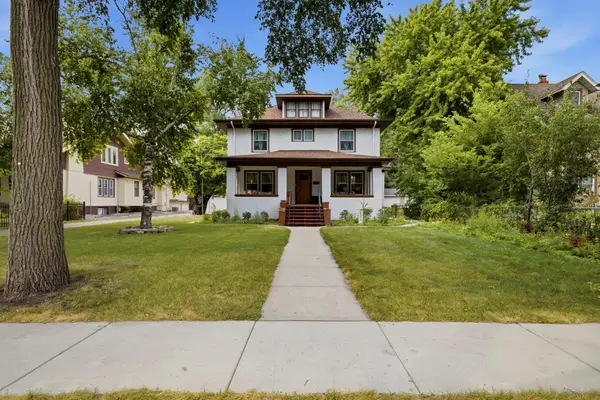 $625,000Coming Soon5 beds 3 baths3,799 sq. ft.
1236 Broadway N, Fargo, ND 58102
MLS# 7132601Listed by: KW INSPIRE REALTY KELLER WILLIAMS - Coming Soon
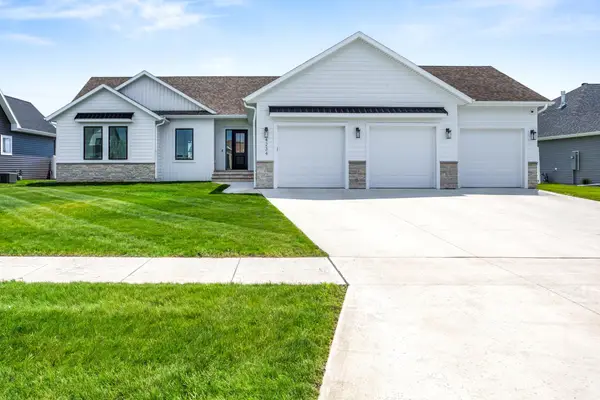 $915,000Coming Soon4 beds 3 baths3,896 sq. ft.
4234 Bristlecone Loop S, Fargo, ND 58104
MLS# 7118365Listed by: REAL (3540 FGO) - New
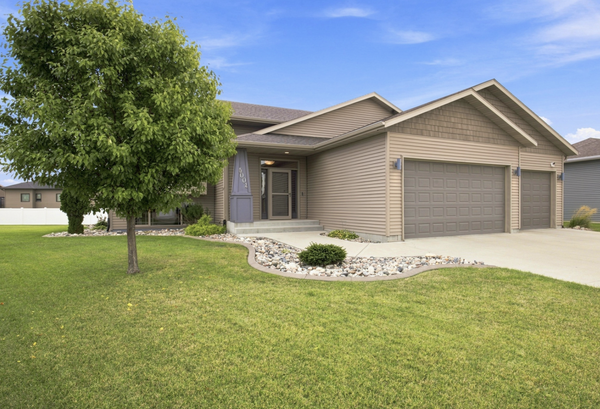 $525,000Active4 beds 3 baths3,014 sq. ft.
5004 Loden Court S, Fargo, ND 58104
MLS# 7137112Listed by: BEYOND REALTY - New
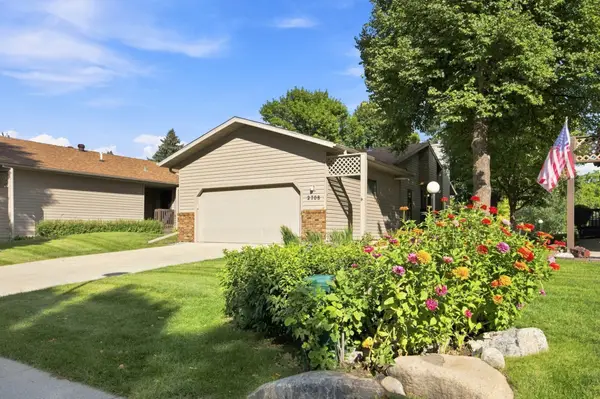 $424,900Active3 beds 2 baths2,544 sq. ft.
2708 S 27th Street S, Fargo, ND 58103
MLS# 7139189Listed by: PARK CO., REALTORS - New
 $265,000Active3 beds 2 baths1,676 sq. ft.
1842 15th Street S, Fargo, ND 58103
MLS# 7138994Listed by: RE/MAX LEGACY REALTY - New
 $449,000Active3 beds 2 baths2,072 sq. ft.
15 Fremont Drive S, Fargo, ND 58103
MLS# 7138868Listed by: HOMESMART ADVENTURE REALTY (DL) - New
 $274,900Active4 beds 2 baths925 sq. ft.
1713 17th Street S, Fargo, ND 58103
MLS# 7139311Listed by: REAL (405 FGO) - New
 $225,000Active2 beds 1 baths1,178 sq. ft.
1210 13 1/2 Street S, Fargo, ND 58103
MLS# 7137778Listed by: BERKSHIRE HATHAWAY HOMESERVICES PREMIER PROPERTIES - New
 $529,000Active4 beds 4 baths2,817 sq. ft.
5494 Tanner Avenue S, Fargo, ND 58104
MLS# 7138883Listed by: RABOIN REALTY - New
 $650,000Active5 beds 3 baths2,886 sq. ft.
8018 Aquarius Drive, Fargo, ND 58104
MLS# 7138890Listed by: RABOIN REALTY


Protect your home and budget from life's surprises with an Assurant Home Warranty, backed by a partner that supports you through every step of homeownership. Explore Plans.
© 2023 - 2026 ERA Franchise Systems LLC. All rights reserved. ERA Franchise Systems LLC fully supports the principles of the Fair Housing Act and the Equal Opportunity Act. ERA, ERA Real Estate powered, and their respective logos are registered service marks of ERA Franchise Systems LLC. Each office is independently owned and operated.