
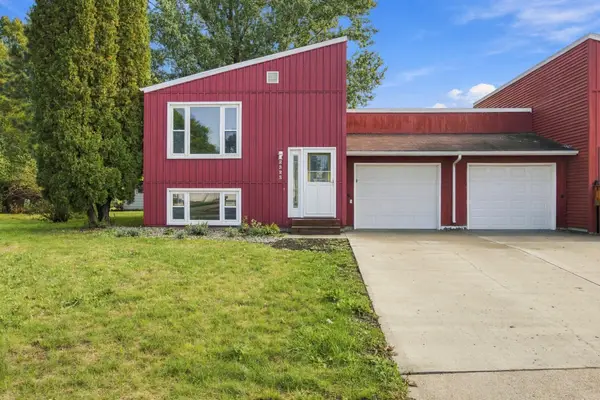
7025 Selkirk Drive S, Fargo, ND 58104
Local realty services provided by:ERA Viking Realty
7025 Selkirk Drive S,Fargo, ND 58104
$535,480
- 3 Beds
- 3 Baths
- 2,072 sq. ft.
- Single family
- Active
Listed by: ariel holbrook
Office: real (2534 fgo)
MLS#:7125096
Source:NSMLS
Price summary
- Price:$535,480
- Price per sq. ft.:$172.85
About this home
PICK TWO PROMO THROUGH 10/15! Pick 2 for your home purchase: $10k for a rate buy down, $10k for closing costs, or $20k for design upgrades! To be built in Selkirk Place 4th Addition! This two-story Rockford plan offers nearly 2100 finished square feet & boasts nearly 3100 when you finish the basement. With an open great room, dining room, kitchen, and main-floor office under 9-foot ceilings, this home feels luxurious while remaining functional. The upper level holds 3 bedrooms, including the primary suite with walk-in closet and en-suite bath, plus a full bath for the remaining 2 bedrooms, & a sizable laundry room. The unfinished basement is roughed for two more bedrooms bringing the total to 5, another bathroom, and spacious family room. Buyers still have time to select finishes — reach out today to learn more on how you can build your dream HOME!
Contact an agent
Home facts
- Year built:2026
- Listing ID #:7125096
- Added:54 day(s) ago
- Updated:October 04, 2026 at 12:16 PM
Rooms and interior
- Bedrooms:3
- Total bathrooms:3
- Full bathrooms:1
- Half bathrooms:1
- Basement:Yes
- Basement Description:Full
- Living area:2,072 sq. ft.
Heating and cooling
- Cooling:Central Air
- Heating:Forced Air
- Central air:Yes
Structure and exterior
- Year built:2026
- Building area:2,072 sq. ft.
- Lot area:0.17 Acres
- Levels:2 Story
Utilities
- Sewer:City Sewer - Connected
Finances and disclosures
- Price:$535,480
- Price per sq. ft.:$172.85
Parking
- Parking description:Attached Garage
- Garage:Yes
- Garage spaces:3
New listings near 7025 Selkirk Drive S
- Coming Soon
 $239,000Coming Soon2 beds 1 baths1,480 sq. ft.
1706 2nd Avenue S, Fargo, ND 58103
MLS# 7154540Listed by: THE REAL ESTATE COMPANY OF DETROIT LAKES - Coming Soon
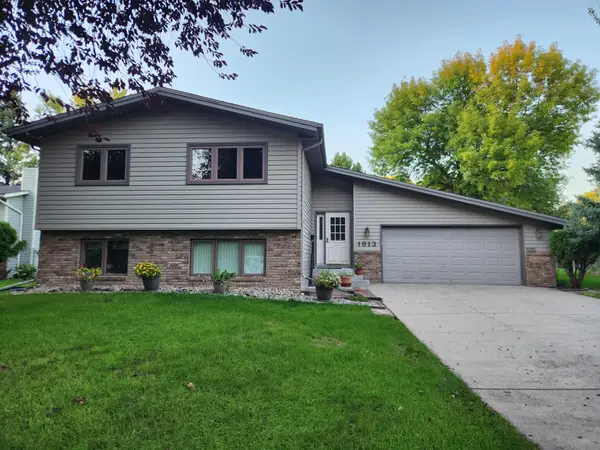 $350,000Coming Soon4 beds 2 baths2,184 sq. ft.
1913 26 1/2 Avenue S, Fargo, ND 58103
MLS# 7152641Listed by: PARK CO., REALTORS - Coming Soon
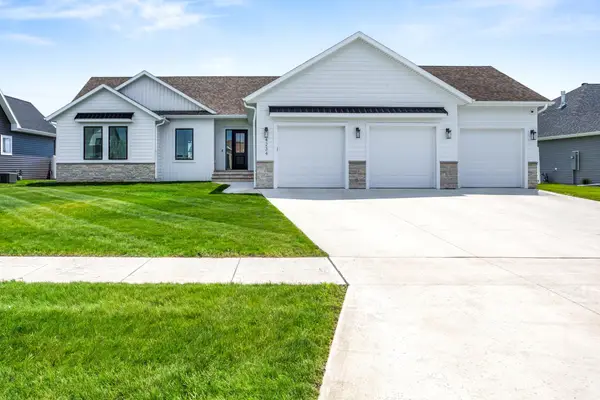 $915,000Coming Soon4 beds 3 baths3,896 sq. ft.
4234 Bristlecone Loop S, Fargo, ND 58104
MLS# 7118365Listed by: REAL (3540 FGO) 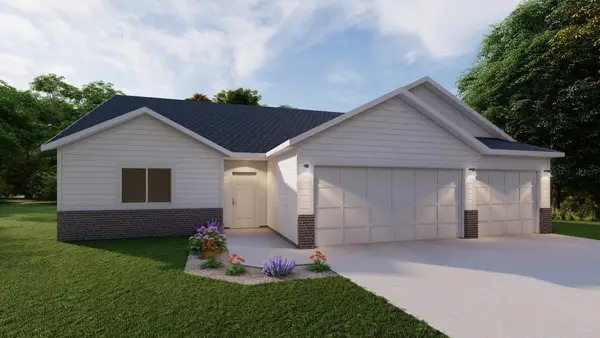 $499,000Active3 beds 2 baths1,734 sq. ft.
4890 Decorah Way S, Fargo, ND 58104
MLS# 7093860Listed by: THOMSEN HOMES- New
 $156,500Active2 beds 1 baths1,193 sq. ft.
2620 25th Street S #8, Fargo, ND 58103
MLS# 7153420Listed by: RE/MAX REALTY 1 - New
 $445,000Active2 beds 2 baths1,610 sq. ft.
3200 S 11th Street S #217, Fargo, ND 58104
MLS# 7154636Listed by: RE/MAX LEGACY REALTY - New
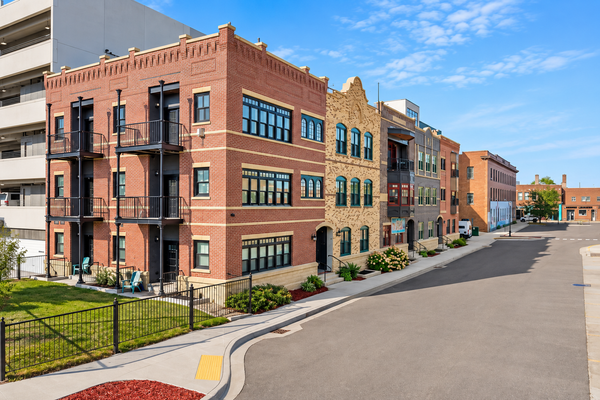 $679,000Active3 beds 3 baths2,264 sq. ft.
412 5th Street N #514, Fargo, ND 58102
MLS# 7154641Listed by: PRIME REALTY - New
 $225,000Active2 beds 2 baths1,632 sq. ft.
1402 E Gateway Circle S #H, Fargo, ND 58103
MLS# 7151912Listed by: EXP REALTY (3523 FGO) - New
 $225,000Active2 beds 1 baths1,045 sq. ft.
1528 8th Avenue S, Fargo, ND 58103
MLS# 7154434Listed by: RE/MAX LEGACY REALTY - Open Sun, 1 to 2:30pmNew
 $210,000Active2 beds 2 baths1,280 sq. ft.
2323 Sundance Circle S, Fargo, ND 58103
MLS# 7153287Listed by: PARK CO., REALTORS


Protect your home and budget from life's surprises with an Assurant Home Warranty, backed by a partner that supports you through every step of homeownership. Explore Plans.
© 2023 - 2026 ERA Franchise Systems LLC. All rights reserved. ERA Franchise Systems LLC fully supports the principles of the Fair Housing Act and the Equal Opportunity Act. ERA, ERA Real Estate powered, and their respective logos are registered service marks of ERA Franchise Systems LLC. Each office is independently owned and operated.