
7308 Madelyn Lane S, Fargo, ND 58104
Local realty services provided by:ERA Prospera Real Estate
7308 Madelyn Lane S,Fargo, ND 58104
$535,000
- 4 Beds
- 3 Baths
- 2,809 sq. ft.
- Single family
- Active
Listed by: mike gillund, melissa gillund
Office: beyond realty
MLS#:7129320
Source:NSMLS
Price summary
- Price:$535,000
- Price per sq. ft.:$190.46
About this home
Upgraded 3-level across from Davies High School! Tons of natural light in the welcoming foyer with upgraded windows and open railing, tray ceiling with wood accent and recessed lights plus access to the large, insulated 3 stall garage with closet and floor drain! Light and bright great room has 12' ceilings, upgraded windows, beautiful kitchen island, broom closet/storage, stainless steel appliances and walk-in pantry. Patio door to large deck overlooks deep corner lot yard with sprinkler system. Two bedrooms up includes primary suite that has private bath with double sinks and walk-in closet. Additional 2nd bedroom, full bath and laundry (with washer and dryer included) plus linen closet upstairs! Lower level features second entertaining space with family room then two more bedrooms (one with a walk-in closet) and 3rd bath. Finished 4th level flex room perfect for office, storage, exercise or play! Upgraded systems include gas forced air, central air, buried sump & bypass valve. Desirable location near ponds, parks, paths and city pool!...
Contact an agent
Home facts
- Year built:2022
- Subdivision & Development:Madelyns Meadows 4th Addition
- Listing ID #:7129320
- Added:1 day(s) ago
- Updated:August 21, 2026 at 04:51 AM
Rooms and interior
- Bedrooms:4
- Total bathrooms:3
- Full bathrooms:1
- Dining Description:Breakfast Area, Breakfast Bar, Eat In Kitchen, Informal Dining Room, Kitchen/Dining Room, Living/Dining Room
- Bathrooms Description:3/4 Basement, Bathroom Ensuite, Upper Level Full Bath
- Kitchen Description:Dishwasher, Disposal, Microwave, Range, Refrigerator, Stainless Steel Appliances
- Basement:Yes
- Basement Description:Drain Tiled, Finished, Full, Storage Space, Sump Pump
- Living area:2,809 sq. ft.
Heating and cooling
- Cooling:Central Air
- Heating:Forced Air
- Central air:Yes
Structure and exterior
- Roof:Age 8 Years or Less, Asphalt
- Year built:2022
- Building area:2,809 sq. ft.
- Lot area:8401 Acres
- Lot Features:Corner Lot
- Levels:3 Level Split
Schools
- High school:Fargo Davies
Utilities
- Water:City Water - Connected
- Sewer:City Sewer - Connected
Finances and disclosures
- Price:$535,000
- Price per sq. ft.:$190.46
- Tax amount:$6,371 (2025)
Features and amenities
- Appliances:Disposal, Microwave, Range, Refrigerator, Stainless Steel Appliances, Washer
- Laundry features:Dryer, Washer
- Amenities:Electric Water Heater
Parking
- Parking description:Attached Garage, Concrete, Floor Drain, Garage Door Opener, Insulated Garage, Storage
- Garage:Yes
- Garage spaces:3
New listings near 7308 Madelyn Lane S
- Coming SoonOpen Sat, 2 to 3pm
 $420,000Coming Soon4 beds 3 baths2,226 sq. ft.
4801 Lavonne Court S, Fargo, ND 58104
MLS# 7127634Listed by: JAMES PATRICK REAL ESTATE - Coming SoonOpen Sun, 2 to 3pm
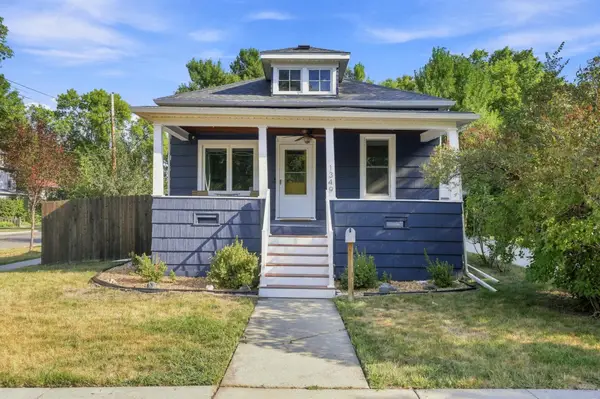 $256,500Coming Soon4 beds 1 baths1,312 sq. ft.
1349 4th Avenue S, Fargo, ND 58103
MLS# 7122939Listed by: JAMES PATRICK REAL ESTATE - Coming Soon
 $414,900Coming Soon5 beds 3 baths2,990 sq. ft.
3545 Woodbury Court S, Fargo, ND 58103
MLS# 7125321Listed by: RE/MAX LEGACY REALTY - Coming Soon
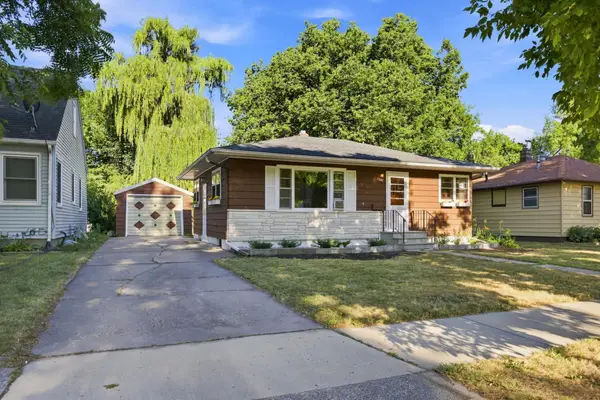 $189,900Coming Soon4 beds 1 baths1,536 sq. ft.
1507 14th Street S, Fargo, ND 58103
MLS# 7122518Listed by: JAMES PATRICK REAL ESTATE - Coming Soon
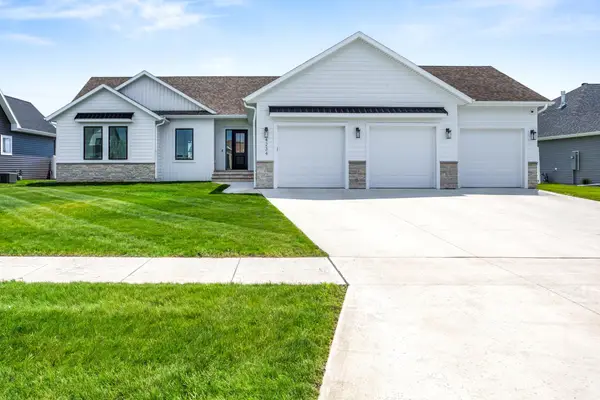 $915,000Coming Soon4 beds 3 baths3,896 sq. ft.
4234 Bristlecone Loop S, Fargo, ND 58104
MLS# 7118365Listed by: REAL (3540 FGO) - New
 $450,000Active4 beds 3 baths2,584 sq. ft.
2715 32nd Street S, Fargo, ND 58103
MLS# 7129302Listed by: BEYOND REALTY  $342,535Pending3 beds 2 baths1,700 sq. ft.
6802 Selkirk Drive S, Fargo, ND 58104
MLS# 7130231Listed by: PARK CO., REALTORS- Open Sun, 1 to 2:30pmNew
 $645,000Active5 beds 4 baths3,780 sq. ft.
1906 E Rose Creek Parkway S, Fargo, ND 58104
MLS# 7129986Listed by: REAL (2534 FGO) - Open Sun, 3 to 4:30pmNew
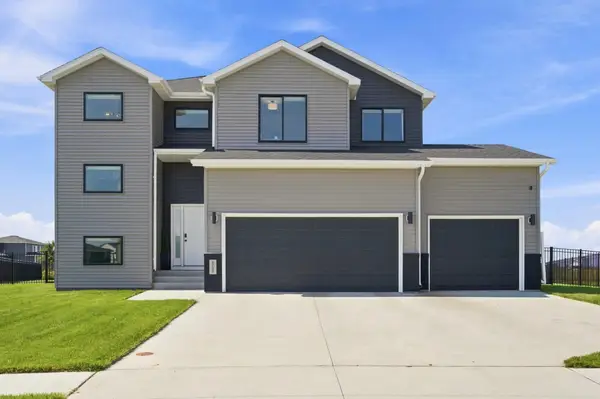 $619,900Active4 beds 4 baths2,846 sq. ft.
6759 28th Street S, Fargo, ND 58104
MLS# 7130615Listed by: REAL (2534 FGO)


Protect your home and budget from life's surprises with an Assurant Home Warranty, backed by a partner that supports you through every step of homeownership. Explore Plans.
© 2023 - 2026 ERA Franchise Systems LLC. All rights reserved. ERA Franchise Systems LLC fully supports the principles of the Fair Housing Act and the Equal Opportunity Act. ERA, ERA Real Estate powered, and their respective logos are registered service marks of ERA Franchise Systems LLC. Each office is independently owned and operated.