
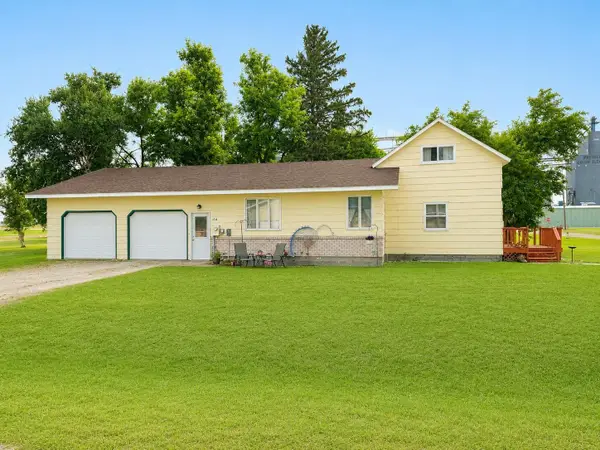
1345 146th Avenue Se, Galesburg, ND 58035
Local realty services provided by:ERA Viking Realty
1345 146th Avenue Se,Galesburg, ND 58035
$325,000
- 3 Beds
- 3 Baths
- 1,968 sq. ft.
- Single family
- Active
Listed by: kailer riedman
Office: beyond realty
MLS#:7105026
Source:NSMLS
Price summary
- Price:$325,000
- Price per sq. ft.:$123.86
About this home
Enjoy the peace and privacy of country living on 2.34 acres - all less than an hour from Fargo and conveniently located on a paved road. This home features a bright sunroom, a private balcony off the primary bedroom, new carpet upstairs, and several recent updates including a newer furnace, central A/C, washer, dryer, and range. There's also room for a 4th bedroom in the basement if desired! Outside, you'll find plenty of room to spread out and a gazebo that's perfect for relaxing and taking in the country views. Several older outbuildings on the property will be removed prior to closing, giving the next owner a clean slate to enjoy the acreage from day one.
Contact an agent
Home facts
- Year built:1975
- Listing ID #:7105026
- Added:52 day(s) ago
- Updated:September 06, 2026 at 12:09 PM
Rooms and interior
- Bedrooms:3
- Total bathrooms:3
- Full bathrooms:1
- Half bathrooms:1
- Bathrooms Description:3/4 Basement, Upper Level Full Bath
- Kitchen Description:Dishwasher, Disposal, Microwave, Range, Refrigerator
- Basement:Yes
- Basement Description:Block, Full, Partially Finished, Sump Pump
- Living area:1,968 sq. ft.
Heating and cooling
- Cooling:Central Air
- Heating:Forced Air
- Central air:Yes
Structure and exterior
- Year built:1975
- Building area:1,968 sq. ft.
- Lot area:2.34 Acres
- Lot Features:Tree Coverage - Medium
- Levels:4 or More Level Split
Schools
- High school:May-Port CG
Utilities
- Sewer:Private Sewer
Finances and disclosures
- Price:$325,000
- Price per sq. ft.:$123.86
- Tax amount:$2,643 (2025)
Features and amenities
- Appliances:Disposal, Microwave, Range, Refrigerator, Water Softener Owned
- Laundry features:Dryer
- Amenities:Electric Water Heater, Fuel Tank - Owned, Water Softener Owned
Parking
- Parking description:Attached Garage
- Garage:Yes
- Garage spaces:2
New listings near 1345 146th Avenue Se


Protect your home and budget from life's surprises with an Assurant Home Warranty, backed by a partner that supports you through every step of homeownership. Explore Plans.
© 2023 - 2026 ERA Franchise Systems LLC. All rights reserved. ERA Franchise Systems LLC fully supports the principles of the Fair Housing Act and the Equal Opportunity Act. ERA, ERA Real Estate powered, and their respective logos are registered service marks of ERA Franchise Systems LLC. Each office is independently owned and operated.