
305 Main Street W, Golden Valley, ND 58541
Local realty services provided by:ERA American Real Estate
305 Main Street W,Golden Valley, ND 58541
$460,000
- 3 Beds
- 3 Baths
- 3,120 sq. ft.
- Single family
- Active
Listed by: lynnae weidner
Office: west river realty llp
MLS#:4026802
Source:ND_GNMLS
Price summary
- Price:$460,000
- Price per sq. ft.:$147.44
About this home
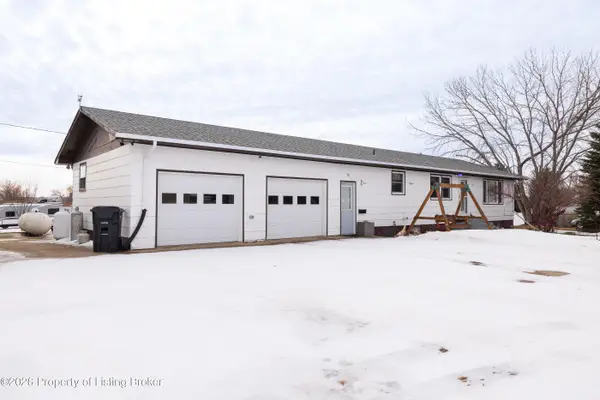
Located on 1+ Acres, You can be on Lake Sakakawea fishing in minutes!!! EXPANSIVE SHOP & POLE Building are just a few of the bonuses with this property. Location could not be better, '' right on the edge of town''. Discover the Ideal mix of country living and the modern convenience of being in town with this beautiful designed property.
This Ranch Stick built home has a walk out basement facing South, with views of the southern skies. The house has 1344 sq ft + 12 X 17 sun room fully finished, heated, & air conditioned for year around use.
The house has 48'' wide spacious hall and Stairways provides ease of accessibility plus it gives the house an open floor concept. 3 bedrooms with space for additional. Master has private access to a full bath with divided bath/ dressing area. Main floor laundry has ample storage, laundry sink, washer & dryer. Living room has beautiful wood type flooring in 2024, U-shaped kitchen, SS appliances, R/O water at sink & frig, lighted soffits.
LL is an entertainers dream, the family room has a gas fireplace, a full Wet bar. a well designed 12 X 17 hot tub room that includes the HOT TUB. a bedroom, the divided game room could be additional bedrooms, Plus a walk out access to the heated garage & workroom.
This property DELIVERS with this 40 X 40 Shop insulated and heated has 16' X 14' overhead door w/ opener & heated, wired 220. 7'' thick concrete floor.
40' X 80' Pole Barn is perfect to store RV's, boats, work on or store your farm equipment. If you can dream it this exceptional property will accommodate it!
Newly asphalted Street is extra wide, looks impressive and allows all kinds of street parking in addition to much more parking for off street....
Contact an agent
Home facts
- Year built:1984
- Listing ID #:4026802
- Added:50 day(s) ago
- Updated:September 16, 2026 at 03:47 PM
Rooms and interior
- Bedrooms:3
- Total bathrooms:3
- Full bathrooms:2
- Half bathrooms:1
- Flooring:Carpet, Laminate
- Kitchen Description:Dishwasher, Electric Range, Freezer, Microwave Hood
- Basement Description:Concrete, Finished, Full
- Living area:3,120 sq. ft.
Heating and cooling
- Cooling:Attic Fan, Central Air
- Heating:Fireplace(s), Forced Air, Propane
- Central air:Yes
Structure and exterior
- Roof:Asphalt
- Year built:1984
- Building area:3,120 sq. ft.
- Lot area:1.5 Acres
- Construction Materials:Lap Siding
- Exterior Features:Propane Tank Owned, Rain Gutters
Utilities
- Water:Water Connected
Finances and disclosures
- Price:$460,000
- Price per sq. ft.:$147.44
- Tax amount:$3,012 (2025)
Features and amenities
- Appliances:Washer
- Laundry features:Dryer, Washer
- Amenities:Central Vacuum, Hot Tub, Main Floor Bedroom, Main Floor Laundry, Smoke Detector(s)
- Pool features:Hot Tub
Parking
- Parking description:Attached Garage, Double Driveway, Heated Garage, Workshop in Garage
- Garage spaces:3
New listings near 305 Main Street W


Protect your home and budget from life's surprises with an Assurant Home Warranty, backed by a partner that supports you through every step of homeownership. Explore Plans.
© 2023 - 2026 ERA Franchise Systems LLC. All rights reserved. ERA Franchise Systems LLC fully supports the principles of the Fair Housing Act and the Equal Opportunity Act. ERA, ERA Real Estate powered, and their respective logos are registered service marks of ERA Franchise Systems LLC. Each office is independently owned and operated.