
5606 57 1/2 Avenue N, Harwood, ND 58042
Local realty services provided by:ERA Viking Realty
5606 57 1/2 Avenue N,Harwood, ND 58042
$419,000
- 3 Beds
- 2 Baths
- 1,476 sq. ft.
- Single family
- Active
Listed by: ben waswick
Office: raboin realty
MLS#:7153381
Source:NSMLS
Price summary
- Price:$419,000
- Price per sq. ft.:$141.94
About this home
Enjoy the peace and quiet of country living in Harwood, while still being just minutes from Fargo! This 3-bedroom, 2-bath home offers plenty of space inside and out, including a large heated garage that’s perfect for entertaining, hobbies, or hosting friends and family.
The home has seen several updates, including new flooring and updated showers, while the unfinished basement offers plenty of room to create additional living space, bedrooms, a home gym, or whatever fits your needs.
Outside, enjoy a large property with plenty of room to spread out, along with a spacious deck overlooking peaceful views. If you’re looking for more space, privacy, and a quieter setting just outside of Fargo, come check out this Harwood home before it’s gone!
Contact an agent
Home facts
- Year built:1998
- Listing ID #:7153381
- Added:1 day(s) ago
- Updated:October 04, 2026 at 12:16 PM
Rooms and interior
- Bedrooms:3
- Total bathrooms:2
- Full bathrooms:1
- Kitchen Description:Dishwasher, Range, Refrigerator
- Basement:Yes
- Basement Description:Egress Window(s), Unfinished
- Living area:1,476 sq. ft.
Heating and cooling
- Cooling:Central Air
- Heating:Dual Fuel/Off Peak
- Central air:Yes
Structure and exterior
- Roof:Asphalt
- Year built:1998
- Building area:1,476 sq. ft.
- Lot area:0.83 Acres
- Levels:Bi/Split Level
Utilities
- Sewer:City Sewer - Connected
Finances and disclosures
- Price:$419,000
- Price per sq. ft.:$141.94
- Tax amount:$2,358 (2025)
Features and amenities
- Appliances:Range, Refrigerator
Parking
- Parking description:Attached Garage
- Garage:Yes
- Garage spaces:3
New listings near 5606 57 1/2 Avenue N
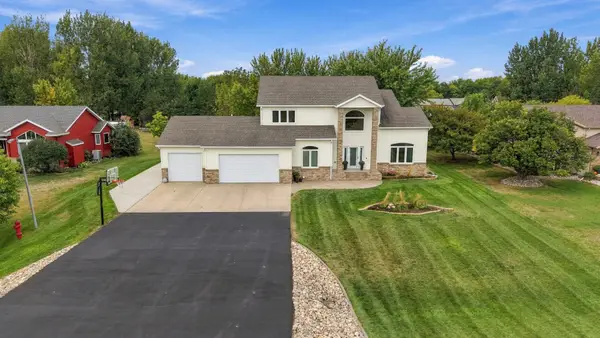 $625,000Active5 beds 4 baths3,512 sq. ft.
316 Interstate Boulevard, Harwood, ND 58042
MLS# 7143728Listed by: RAFTER REAL ESTATE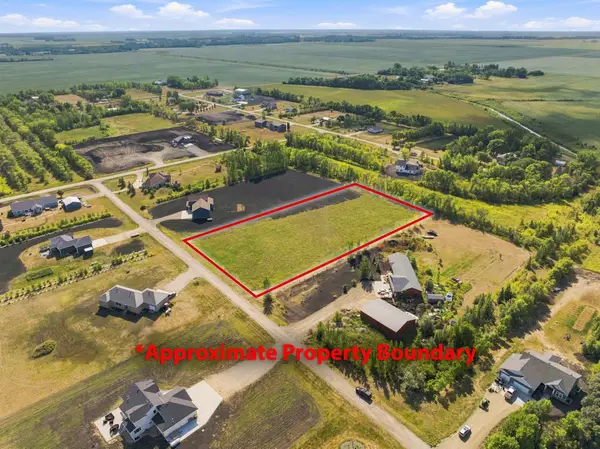 $120,000Active2.27 Acres
16864 Orchard Boulevard W, Harwood, ND 58042
MLS# 7131541Listed by: KW INSPIRE REALTY KELLER WILLIAMS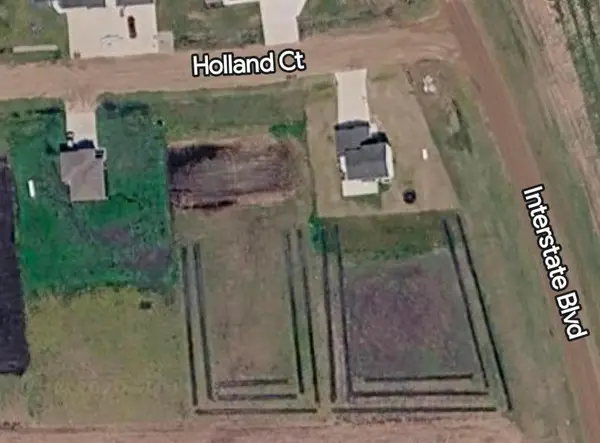 $139,900Active43564 Acres
107 Holland Court, Harwood, ND 58042
MLS# 7113675Listed by: RABOIN REALTY $350,000Active5 beds 3 baths2,852 sq. ft.
421 Lind Boulevard, Harwood, ND 58042
MLS# 7108334Listed by: REALTY XPERTS


Protect your home and budget from life's surprises with an Assurant Home Warranty, backed by a partner that supports you through every step of homeownership. Explore Plans.
© 2023 - 2026 ERA Franchise Systems LLC. All rights reserved. ERA Franchise Systems LLC fully supports the principles of the Fair Housing Act and the Equal Opportunity Act. ERA, ERA Real Estate powered, and their respective logos are registered service marks of ERA Franchise Systems LLC. Each office is independently owned and operated.