
6622 11th Avenue Se, Hazelton, ND 58544
Local realty services provided by:ERA American Real Estate
6622 11th Avenue Se,Hazelton, ND 58544
$375,000
- 3 Beds
- 2 Baths
- 1,217 sq. ft.
- Farm
- Active
Listed by: mary ohlhauser
Office: century 21 morrison realty
MLS#:4027148
Source:ND_GNMLS
Price summary
- Price:$375,000
- Price per sq. ft.:$308.13
About this home
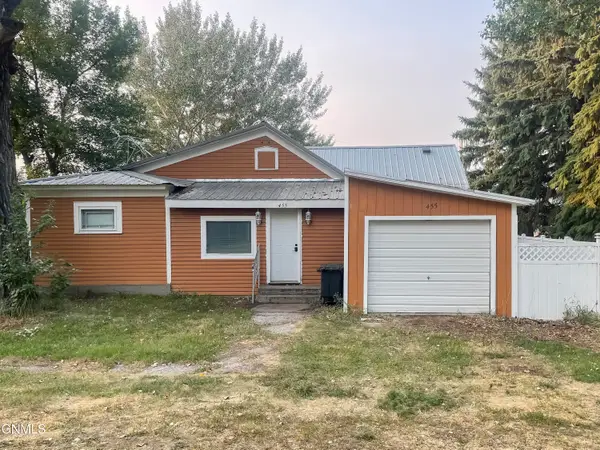
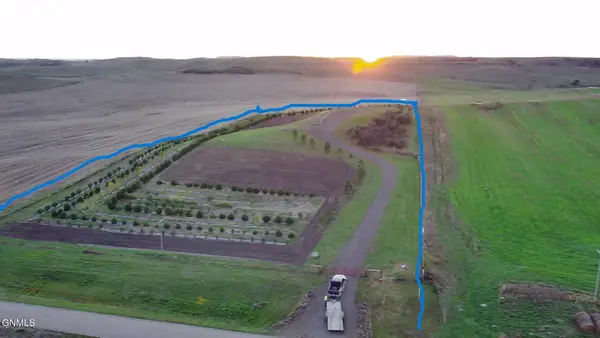
CHECK OUT THIS HOBBY FARM at it's best. Any kind of building you will need to start your small farm. Here is a farm with very useable pasture around the farm for cattle, horses, goats, sheep or any kind of animal. there is two chicken coops, and the LARGE Quonsets are great for storing your hay and room for your animals when it's cold out. There are MANY MATURE trees surrounding the farm makes for a great shelterbelt again for animals. There are grain bins to use or rent out if you'd like. There are so MANY useable buildings for you to start your farm. The HOME is a 3 bedroom ( 2 on the main floor), and 1 non-conforming downstairs, 2 bathrooms, 1 full on the main floor, 1/2 down stairs. Recent UPDATES are the Kitchen with new cabinets, Appliances are Newer and Bathroom Remodeled, new flooring throughout the main floor. The basement has so much potential for more. there is a well that supplies the house and the barns, near the barns is a Richie water system. Here is the outbuilding measurements: 20'x30' shed w/cement floor, 36'x54' Quonset, Insulated 24'x48' barn with concrete floor, 16'x24' wood barn, 34'x50' metal Quonset w/concrete floor, 36'x 90' Pole Barn, 5 grain bins, Steel continuous corrals. This property is a GREAT LOCATION, 6 miles from Hazelton, only 2 miles of gravel. and approx 50 miles from Bismarck. Here is a property that is quiet living, livestock setup already here with MANY OUTBUILDINGS. Call an agent today to see this great property...
Contact an agent
Home facts
- Year built:1959
- Listing ID #:4027148
- Added:50 day(s) ago
- Updated:October 04, 2026 at 03:48 PM
Rooms and interior
- Bedrooms:3
- Total bathrooms:2
- Full bathrooms:1
- Half bathrooms:1
- Flooring:Carpet, Laminate
- Kitchen Description:Dishwasher, Range, Refrigerator
- Basement Description:Cellar, Concrete, Full, Partially Finished
- Living area:1,217 sq. ft.
Heating and cooling
- Cooling:Wall/Window Unit(s)
- Heating:Hot Water, Oil, Radiant
Structure and exterior
- Roof:Shingle
- Year built:1959
- Building area:1,217 sq. ft.
- Lot area:23.65 Acres
- Construction Materials:Concrete, Wood Siding
- Exterior Features:Propane Tank Owned, Storage
- Foundation Description:Concrete Perimeter
Utilities
- Sewer:Sewer Connected
Finances and disclosures
- Price:$375,000
- Price per sq. ft.:$308.13
- Tax amount:$234 (2025)
Features and amenities
- Appliances:Range, Refrigerator, Washer
- Laundry features:Dryer, Washer
- Amenities:Ceiling Fan(s), Main Floor Bedroom, Window Treatments
Parking
- Parking description:Detached Garage
- Garage spaces:2
New listings near 6622 11th Avenue Se


Protect your home and budget from life's surprises with an Assurant Home Warranty, backed by a partner that supports you through every step of homeownership. Explore Plans.
© 2023 - 2026 ERA Franchise Systems LLC. All rights reserved. ERA Franchise Systems LLC fully supports the principles of the Fair Housing Act and the Equal Opportunity Act. ERA, ERA Real Estate powered, and their respective logos are registered service marks of ERA Franchise Systems LLC. Each office is independently owned and operated.