
224 Chestnut Drive, Horace, ND 58047
Local realty services provided by:ERA Gillespie Real Estate
224 Chestnut Drive,Horace, ND 58047
$549,000
- 4 Beds
- 3 Baths
- 2,632 sq. ft.
- Single family
- Pending
Listed by: ariel holbrook
Office: real (2534 fgo)
MLS#:7109304
Source:NSMLS
Price summary
- Price:$549,000
- Price per sq. ft.:$208.59
About this home
Welcome home to this beautifully maintained 4-bedroom, 3-bathroom property on over an acre! Designed for both everyday living & effortless entertaining, this home offers space, comfort, & convenience throughout. The upper level features an open-concept layout that seamlessly connects the kitchen, dining, & living areas. All four bedrooms are generously sized, offering plenty of room to spread out. The primary suite is a true retreat, complete with its own private bathroom & walk in closet for added comfort and privacy. The lower-level living space features a spacious family room with a cozy fireplace, creating the perfect spot to unwind on cool evenings. Step outside to enjoy the oversized deck, perfect for summer barbecues and morning coffee, with a lower-level patio providing even more space to relax or entertain. The partially fenced yard is beautifully landscaped & includes a storage shed, giving you both curb appeal & practical outdoor storage. Additional peace of mind comes with an included security system, a heated & finished garage, and a sprinkler system. Don't miss your chance to make this move-in ready gem in Horace your own — schedule your showing today!...
Contact an agent
Home facts
- Year built:2001
- Subdivision & Development:Arneson First Add
- Listing ID #:7109304
- Added:52 day(s) ago
- Updated:September 06, 2026 at 08:11 AM
Rooms and interior
- Bedrooms:4
- Total bathrooms:3
- Full bathrooms:3
- Basement:Yes
- Basement Description:Finished
- Living area:2,632 sq. ft.
Heating and cooling
- Cooling:Central Air
- Heating:Forced Air
- Central air:Yes
Structure and exterior
- Year built:2001
- Building area:2,632 sq. ft.
- Lot area:1.01 Acres
- Levels:Bi/Split Level
Utilities
- Water:City Water - Connected
- Sewer:City Sewer - Connected
Finances and disclosures
- Price:$549,000
- Price per sq. ft.:$208.59
- Tax amount:$6,086 (2025)
Parking
- Parking description:Attached Garage, Heated Garage
- Garage:Yes
- Garage spaces:3
New listings near 224 Chestnut Drive
- Coming Soon
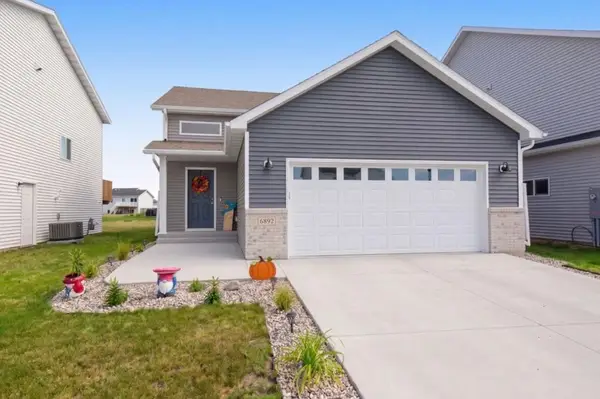 $370,000Coming Soon3 beds 2 baths2,116 sq. ft.
6892 Joseph Street, Horace, ND 58047
MLS# 7138077Listed by: BERKSHIRE HATHAWAY HOMESERVICES PREMIER PROPERTIES - Open Sun, 1 to 2:30pmNew
 $530,000Active5 beds 3 baths3,208 sq. ft.
10258 Burgundy Drive, Horace, ND 58047
MLS# 7138814Listed by: TRILOGY REAL ESTATE - Open Sun, 1 to 2:30pmNew
 $515,000Active3 beds 3 baths1,809 sq. ft.
6281 86th Avenue S, Horace, ND 58047
MLS# 7137125Listed by: BEYOND REALTY - New
 $915,000Active4 beds 3 baths3,405 sq. ft.
8815 Northern Lights Avenue, Horace, ND 58047
MLS# 7136822Listed by: BERKSHIRE HATHAWAY HOMESERVICES PREMIER PROPERTIES - New
 $344,520Active3 beds 2 baths1,877 sq. ft.
6208 86th Avenue S, Horace, ND 58047
MLS# 7136550Listed by: RABOIN REALTY - New
 $397,900Active4 beds 3 baths2,450 sq. ft.
6731 66th Avenue S, Horace, ND 58047
MLS# 7135113Listed by: PARK CO., REALTORS - New
 $289,000Active3 beds 2 baths1,790 sq. ft.
313 5th Street E, Horace, ND 58047
MLS# 7133987Listed by: HIGH VALLEY FM LLC 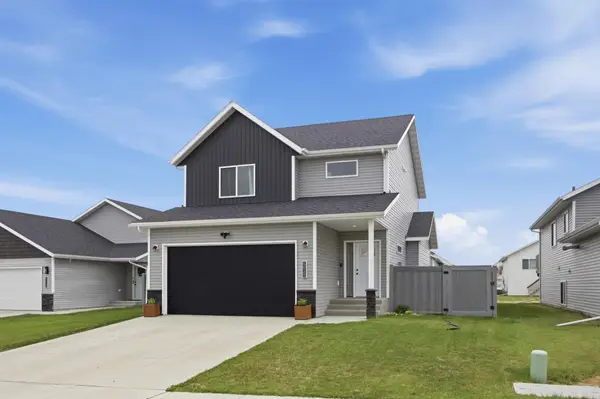 $399,000Active4 beds 4 baths2,637 sq. ft.
6029 Kodiak Lane, Horace, ND 58047
MLS# 7129757Listed by: PARK CO., REALTORS $310,000Active3 beds 2 baths1,790 sq. ft.
613 5th Street E, Horace, ND 58047
MLS# 7132561Listed by: REAL (1022 FGO)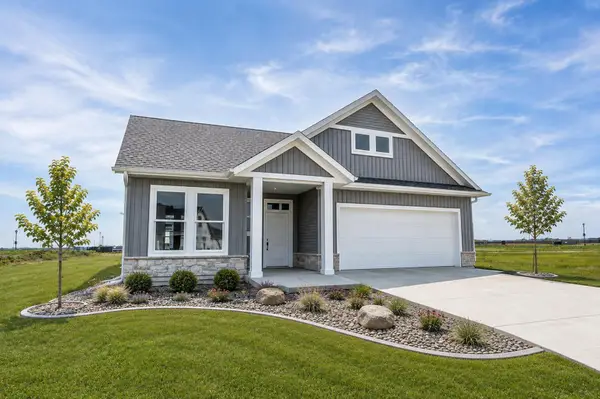 $799,900Active2 beds 2 baths1,805 sq. ft.
6532 Sun Valley Boulevard, Horace, ND 58047
MLS# 7124966Listed by: BERKSHIRE HATHAWAY HOMESERVICES PREMIER PROPERTIES


Protect your home and budget from life's surprises with an Assurant Home Warranty, backed by a partner that supports you through every step of homeownership. Explore Plans.
© 2023 - 2026 ERA Franchise Systems LLC. All rights reserved. ERA Franchise Systems LLC fully supports the principles of the Fair Housing Act and the Equal Opportunity Act. ERA, ERA Real Estate powered, and their respective logos are registered service marks of ERA Franchise Systems LLC. Each office is independently owned and operated.