
6013 Kodiak Lane, Horace, ND 58047
Local realty services provided by:ERA Prospera Real Estate
6013 Kodiak Lane,Horace, ND 58047
$472,500
- 4 Beds
- 3 Baths
- 2,788 sq. ft.
- Single family
- Active
Listed by: derek hogenson
Office: real (3961 wf)
MLS#:7130170
Source:NSMLS
Price summary
- Price:$472,500
- Price per sq. ft.:$169.48
About this home
Modern Design. Luxury Upgrades. A Floorplan That Stands Apart.
Discover the highly sought-after “Sarah” floorplan, thoughtfully designed to combine modern style, luxury finishes, and incredible flexibility throughout all four levels. Located in the desirable Cub Creek neighborhood and within walking distance of Horace High School, this home offers the perfect blend of convenience, community, and elevated living.
From the moment you step inside, soaring ceilings and an array of oversized windows create a bright, open atmosphere in the main living area. Luxury vinyl plank flooring flows throughout the open-concept main level, complemented by luxury upgrades and stylish finishes throughout the home.
The kitchen is the centerpiece of the home, featuring a massive curved granite island, painted cabinetry, and a spacious walk-in pantry. Whether you're hosting friends or enjoying a quiet night at home, this kitchen offers the perfect combination of style, workspace, and storage.
The 4-bedroom, 3-bathroom layout offers plenty of space, including a versatile laundry room/office, spacious family room, and a fully finished fourth-level flex space—perfect for an office, playroom, gym, hobby room, or additional storage.
Outside, the home's distinctive angled roofline and striking combination of exterior colors and materials create incredible curb appeal. The 800-square-foot, 3-stall garage is just as impressive, featuring a floor drain, service door, and modern 5-panel glass garage doors.
And the location is hard to beat. Enjoy the convenience of being just a short walk from Horace High School, while also being part of the highly desirable Cub Creek neighborhood. It's a location that makes everyday life easier while putting you close to the heart of the Horace community.
With its highly desirable Sarah floorplan, four finished levels, luxury upgrades, impressive garage, and walkable location to Horace High School, this is a home that offers far more than beautiful finishes—it offers a layout and location designed to grow and adapt with you.
Modern. Flexible. Thoughtfully designed. Exceptionally located. Welcome home to Cub Creek!...
Contact an agent
Home facts
- Year built:2021
- Subdivision & Development:Cub Creek 1st Add
- Listing ID #:7130170
- Added:45 day(s) ago
- Updated:October 04, 2026 at 12:16 PM
Rooms and interior
- Bedrooms:4
- Total bathrooms:3
- Full bathrooms:1
- Dining Description:Kitchen/Dining Room
- Kitchen Description:Dishwasher, Disposal, Microwave, Range, Refrigerator
- Basement:Yes
- Basement Description:Full
- Living area:2,788 sq. ft.
Heating and cooling
- Cooling:Central Air
- Heating:Forced Air
- Central air:Yes
Structure and exterior
- Year built:2021
- Building area:2,788 sq. ft.
- Lot area:0.16 Acres
- Levels:3 Level Split
Utilities
- Water:City Water - Connected
- Sewer:City Sewer - Connected
Finances and disclosures
- Price:$472,500
- Price per sq. ft.:$169.48
- Tax amount:$4,026 (2025)
Features and amenities
- Appliances:Disposal, Microwave, Range, Refrigerator, Washer
- Laundry features:Dryer, Washer
Parking
- Parking description:Attached Garage, Floor Drain, Garage Door Opener, Insulated Garage
- Garage:Yes
- Garage spaces:3
New listings near 6013 Kodiak Lane
- Open Sun, 1 to 2:30pmNew
 $339,900Active3 beds 2 baths1,852 sq. ft.
101 5th Street E, Horace, ND 58047
MLS# 7152766Listed by: REAL (3961 WF) - New
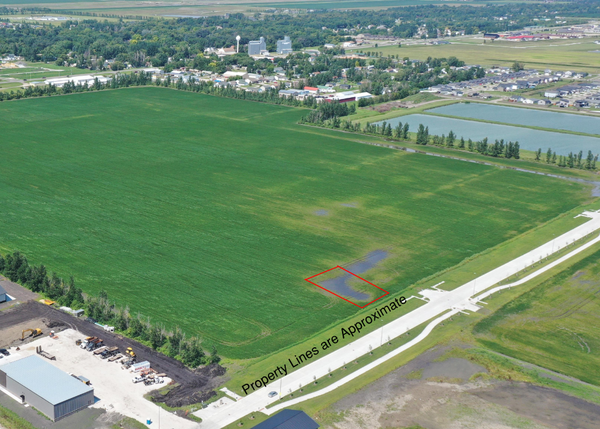 $71,900Active0.27 Acres
953 You Betcha Drive, Horace, ND 58047
MLS# 7152809Listed by: DWYER REALTY LLC - New
 $80,900Active0.31 Acres
961 You Betcha Drive, Horace, ND 58047
MLS# 7153061Listed by: DWYER REALTY LLC - New
 $74,900Active0.28 Acres
949 You Betcha Drive, Horace, ND 58047
MLS# 7153073Listed by: DWYER REALTY LLC - New
 $73,900Active0.28 Acres
969 You Betcha Drive, Horace, ND 58047
MLS# 7153092Listed by: DWYER REALTY LLC - New
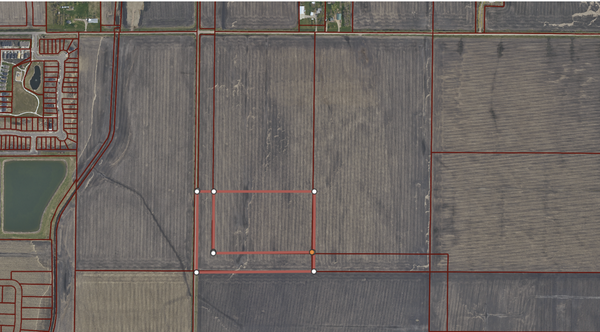 $1,573,800Active17.69 Acres
9124 & 9350 57th Street S, Horace, ND 58047
MLS# 7148425Listed by: EXP REALTY (3523 FGO) - Open Sun, 1 to 2:30pmNew
 $349,900Active3 beds 3 baths1,647 sq. ft.
6820 Joseph Street, Horace, ND 58047
MLS# 7152541Listed by: BETTER HOMES AND GARDENS REAL ESTATE ADVANTAGE ONE - New
 $305,000Active3 beds 2 baths1,456 sq. ft.
7691 Cub Creek Way, Horace, ND 58047
MLS# 7152274Listed by: RE/MAX LEGACY REALTY 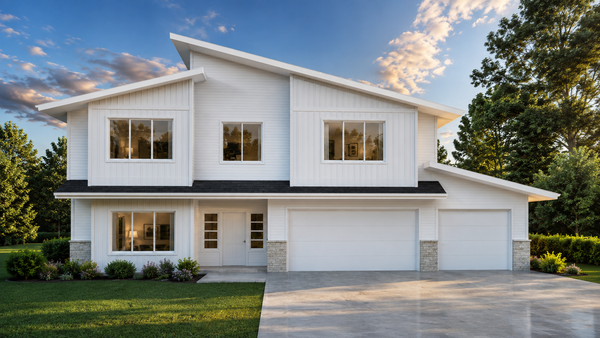 $1,045,520Pending6 beds 4 baths4,179 sq. ft.
8342 61st Street S, Horace, ND 58047
MLS# 7141973Listed by: BEYOND REALTY- New
 $339,033Active3 beds 2 baths1,693 sq. ft.
854 1st Avenue, Horace, ND 58047
MLS# 7151075Listed by: EXP REALTY (3523 FGO)


Protect your home and budget from life's surprises with an Assurant Home Warranty, backed by a partner that supports you through every step of homeownership. Explore Plans.
© 2023 - 2026 ERA Franchise Systems LLC. All rights reserved. ERA Franchise Systems LLC fully supports the principles of the Fair Housing Act and the Equal Opportunity Act. ERA, ERA Real Estate powered, and their respective logos are registered service marks of ERA Franchise Systems LLC. Each office is independently owned and operated.