
613 Sheyenne Street, Horace, ND 58047
Local realty services provided by:ERA Gillespie Real Estate
613 Sheyenne Street,Horace, ND 58047
$370,000
- 3 Beds
- 3 Baths
- 1,728 sq. ft.
- Single family
- Active
Listed by: kim keller
Office: better homes and gardens real estate park company
MLS#:7173999
Source:NSMLS
Price summary
- Price:$370,000
- Price per sq. ft.:$150.65
About this home
Imagine enjoying a little extra space, privacy, and the peaceful setting of the Sheyenne River, all in an established neighborhood! Situated on a nearly one-acre, diversion-protected lot along the river, this one-owner, four-level split offers a wonderful setting and plenty of room to make it your own.
The main floor welcomes you with a spacious foyer, half bath, kitchen with breakfast bar, and dining area with access to the south-facing deck. The living room features vaulted ceilings and a beautiful brick wall with a wood-burning fireplace.
Upstairs, you'll find three bedrooms, including a primary bedroom with access to the full bath, along with the convenience of an upper-level laundry room.
The third level offers a spacious family room with a second brick fireplace, bar area, and 3/4 bath—perfect for entertaining or relaxing. The unfinished basement provides plenty of room to expand and make it your own.
With a great location, a generous lot, and plenty of space to enjoy, this home offers a wonderful opportunity to make it your own!...
Contact an agent
Home facts
- Year built:1977
- Subdivision & Development:Fradets
- Listing ID #:7173999
- Added:1 day(s) ago
- Updated:November 19, 2026 at 04:20 PM
Rooms and interior
- Bedrooms:3
- Total bathrooms:3
- Full bathrooms:1
- Half bathrooms:1
- Dining Description:Informal Dining Room
- Bathrooms Description:3/4 Basement, Main Floor 1/2 Bath, Upper Level Full Bath
- Kitchen Description:Dishwasher, Microwave, Range, Refrigerator
- Basement:Yes
- Basement Description:Drain Tiled, Sump Pump, Unfinished
- Living area:1,728 sq. ft.
Heating and cooling
- Cooling:Central Air
- Heating:Forced Air
- Central air:Yes
Structure and exterior
- Roof:Asphalt
- Year built:1977
- Building area:1,728 sq. ft.
- Lot area:0.95 Acres
- Lot Features:Irregular Lot
- Levels:4 or More Level Split
Schools
- High school:West Fargo Horace
Utilities
- Water:Shared System, Well
- Sewer:Septic System Compliant - Yes
Finances and disclosures
- Price:$370,000
- Price per sq. ft.:$150.65
- Tax amount:$1,545 (2025)
Features and amenities
- Appliances:Microwave, Range, Refrigerator, Washer
- Laundry features:Dryer, Washer
Parking
- Parking description:Attached Garage
- Garage:Yes
- Garage spaces:2
New listings near 613 Sheyenne Street
- New
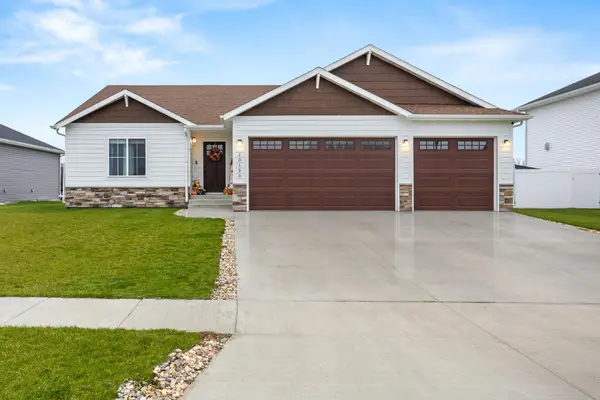 $469,000Active4 beds 3 baths2,878 sq. ft.
10150 Burgundy Drive, Horace, ND 58047
MLS# 7174197Listed by: RABOIN REALTY - New
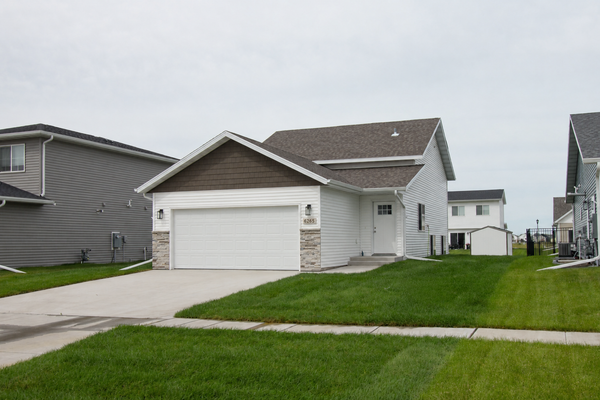 $304,500Active3 beds 2 baths1,634 sq. ft.
6265 86th Avenue S, Horace, ND 58047
MLS# 7174129Listed by: RABOIN REALTY - New
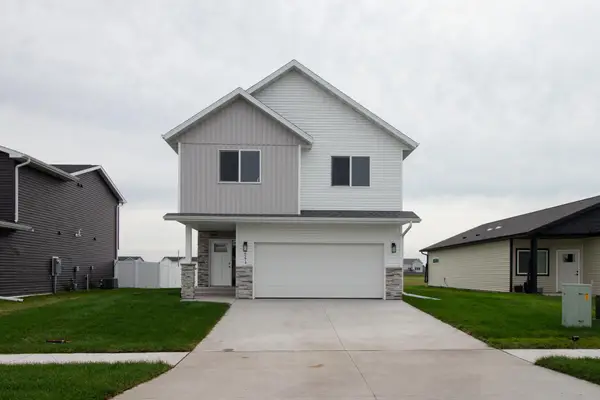 $335,250Active3 beds 2 baths2,023 sq. ft.
6274 87th Avenue S, Horace, ND 58047
MLS# 7174133Listed by: RABOIN REALTY - New
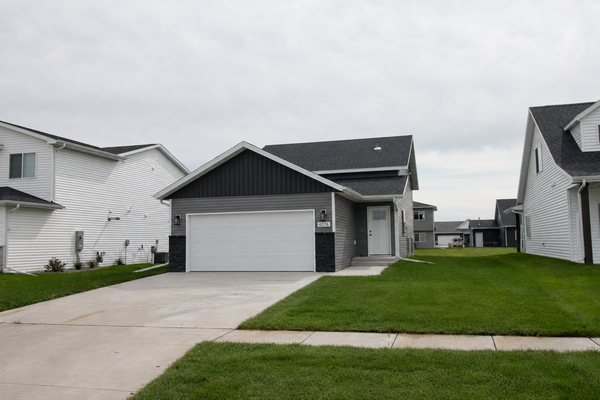 $299,500Active3 beds 2 baths1,634 sq. ft.
6276 85 Avenue S, Horace, ND 58047
MLS# 7174141Listed by: RABOIN REALTY - New
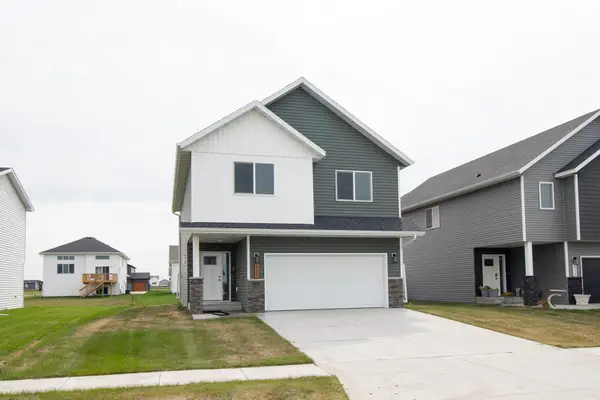 $349,520Active3 beds 2 baths1,877 sq. ft.
6208 86th Avenue S, Horace, ND 58047
MLS# 7174142Listed by: RABOIN REALTY - New
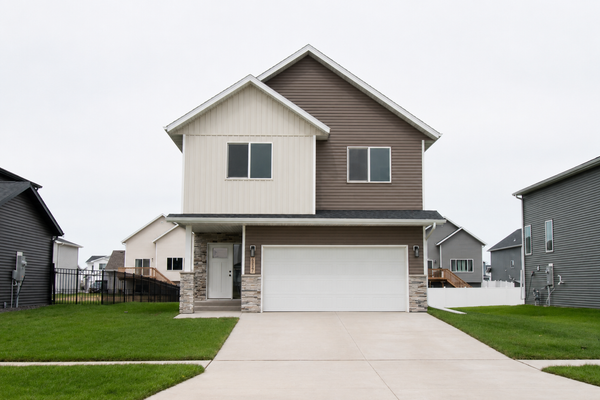 $335,900Active3 beds 2 baths2,023 sq. ft.
6227 87th Avenue S, Horace, ND 58047
MLS# 7174081Listed by: RABOIN REALTY - New
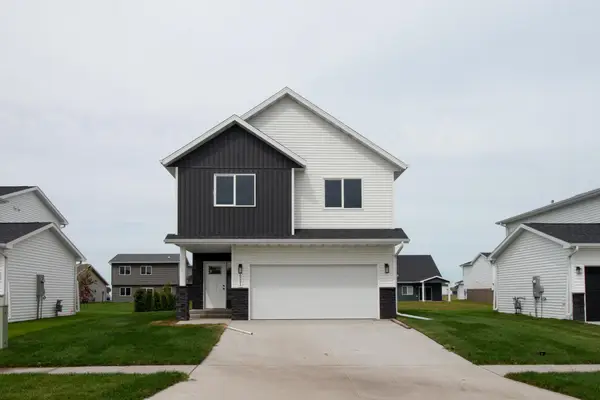 $335,100Active3 beds 2 baths2,023 sq. ft.
6241 86th Avenue S, Horace, ND 58047
MLS# 7174084Listed by: RABOIN REALTY - Open Sat, 1 to 2:30pmNew
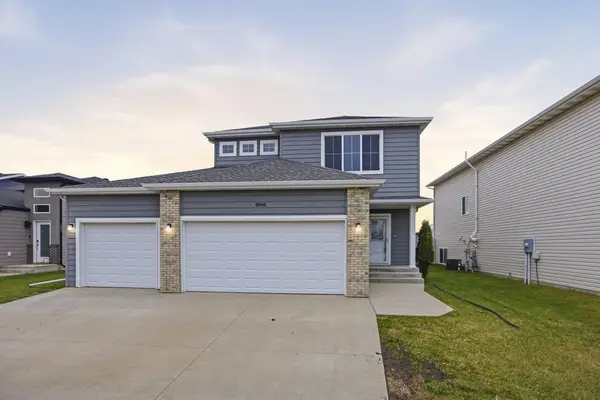 $510,000Active5 beds 4 baths2,908 sq. ft.
8045 Goldfinch Drive, Horace, ND 58047
MLS# 7173232Listed by: EXP REALTY (3788 FGO) - New
 $359,500Active3 beds 3 baths1,662 sq. ft.
6874 Joseph Street, Horace, ND 58047
MLS# 7173473Listed by: BFB REAL ESTATE


Protect your home and budget from life's surprises with an Assurant Home Warranty, backed by a partner that supports you through every step of homeownership. Explore Plans.
© 2023 - 2026 ERA Franchise Systems LLC. All rights reserved. ERA Franchise Systems LLC fully supports the principles of the Fair Housing Act and the Equal Opportunity Act. ERA, ERA Real Estate powered, and their respective logos are registered service marks of ERA Franchise Systems LLC. Each office is independently owned and operated.