
7708 81st Avenue S, Horace, ND 58047
Local realty services provided by:ERA Viking Realty
7708 81st Avenue S,Horace, ND 58047
$825,900
- 6 Beds
- 4 Baths
- 3,887 sq. ft.
- Single family
- Active
Listed by: mike gillund
Office: beyond realty
MLS#:7165369
Source:NSMLS
Price summary
- Price:$825,900
- Price per sq. ft.:$212.48
About this home
Upcoming Spring Parade of Homes 2027 model, the “Augusta” on huge, 15,000+ SF lot in the luxury Rivers Edge Development! A functional floor plan, fully finished with 6 bedrooms, 4 bathrooms, 3 entertaining spaces plus flex room on the main. Beautiful kitchen with upgraded cabinetry, tile backsplash, quartz and gas range plus large walk-in pantry. Flex room perfect for office or play. Three stall gas-powered heated garage with hot/cold water spigot and floor drain has private owner’s entry with mud area and half bath. Four bedrooms on upper level plus nice-sized loft. Owner’s suite has private bath with double sinks, tiled shower and custom walk-in closet. Three additional bedrooms, full bathroom and laundry upstairs. Lower level family room plus 5th and 6th bedroom options and bath. Upgraded mechanicals include dual-zoned gas forced air and central air, passive radon system, air exchanger, gas hot water heater and furnace humidifier. Photos are of previous build and may not reflect this home’s finishes, amenities, inclusions or upgrades....
Contact an agent
Home facts
- Year built:2026
- Subdivision & Development:Rivers Edge 2nd Addition
- Listing ID #:7165369
- Added:6 day(s) ago
- Updated:November 12, 2026 at 02:04 PM
Rooms and interior
- Bedrooms:6
- Total bathrooms:4
- Full bathrooms:2
- Half bathrooms:1
- Dining Description:Eat In Kitchen, Informal Dining Room, Kitchen/Dining Room, Living/Dining Room
- Bathrooms Description:3/4 Basement, Bathroom Ensuite, Main Floor 1/2 Bath, Separate Shower and Tub, Upper Level Full Bath
- Kitchen Description:Dishwasher, Disposal, Microwave, Range, Refrigerator, Stainless Steel Appliances
- Basement:Yes
- Basement Description:Drain Tiled, Egress Window(s), Finished, Full, Storage Space, Sump Pump
- Living area:3,887 sq. ft.
Heating and cooling
- Cooling:Central Air
- Heating:Fireplace(s), Forced Air, Zoned
- Central air:Yes
Structure and exterior
- Roof:Age 8 Years or Less, Asphalt
- Year built:2026
- Building area:3,887 sq. ft.
- Lot area:15210 Acres
- Levels:2 Story
Schools
- High school:Horace
Utilities
- Sewer:City Sewer - Connected
Finances and disclosures
- Price:$825,900
- Price per sq. ft.:$212.48
- Tax amount:$959 (2025)
Features and amenities
- Appliances:Disposal, Microwave, Range, Refrigerator, Stainless Steel Appliances
- Amenities:Air-To-Air Exchanger, Gas Water Heater, Humidifier
Parking
- Parking description:Attached Garage, Concrete, Floor Drain, Garage Door Opener, Heated Garage, Insulated Garage
- Garage:Yes
- Garage spaces:3
New listings near 7708 81st Avenue S
- New
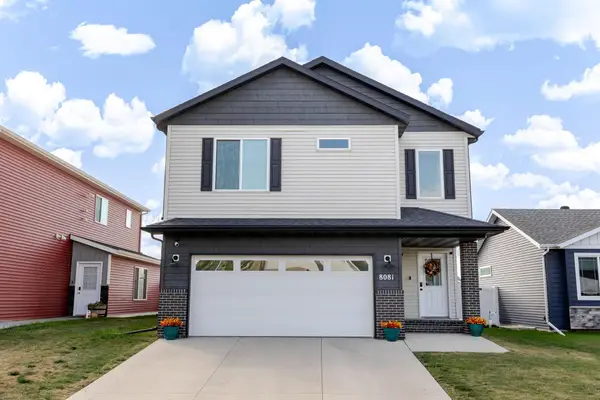 $340,000Active3 beds 3 baths2,024 sq. ft.
8081 Goldfinch Drive, Horace, ND 58047
MLS# 7171913Listed by: NEXT LEVEL REAL ESTATE - New
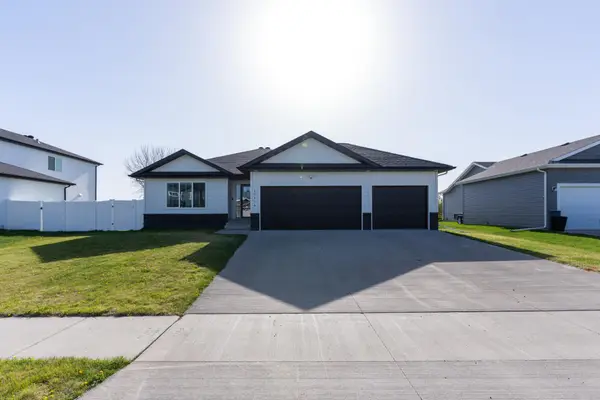 $469,900Active4 beds 3 baths2,688 sq. ft.
10174 Burgundy Drive, Horace, ND 58047
MLS# 7171487Listed by: PRIME REALTY - New
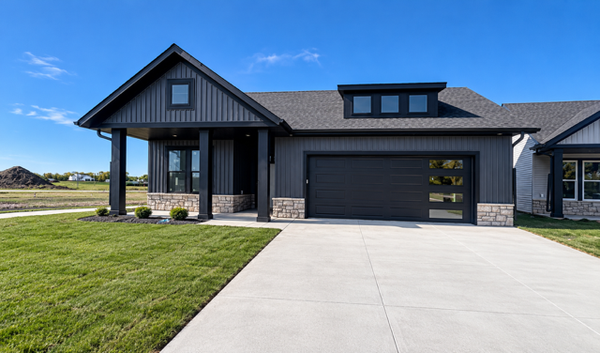 $901,377Active2 beds 2 baths2,195 sq. ft.
6633 Scenic Circle, Horace, ND 58047
MLS# 7162243Listed by: BERKSHIRE HATHAWAY HOMESERVICES PREMIER PROPERTIES - New
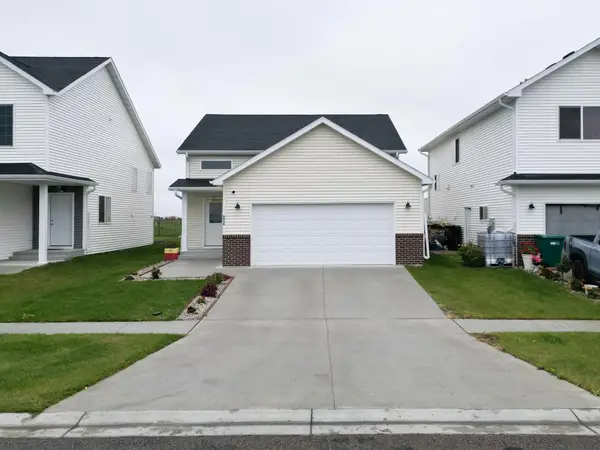 $354,900Active4 beds 2 baths1,991 sq. ft.
6826 Joseph Street, Horace, ND 58047
MLS# 7169918Listed by: BETTER HOMES AND GARDENS REAL ESTATE ADVANTAGE ONE - New
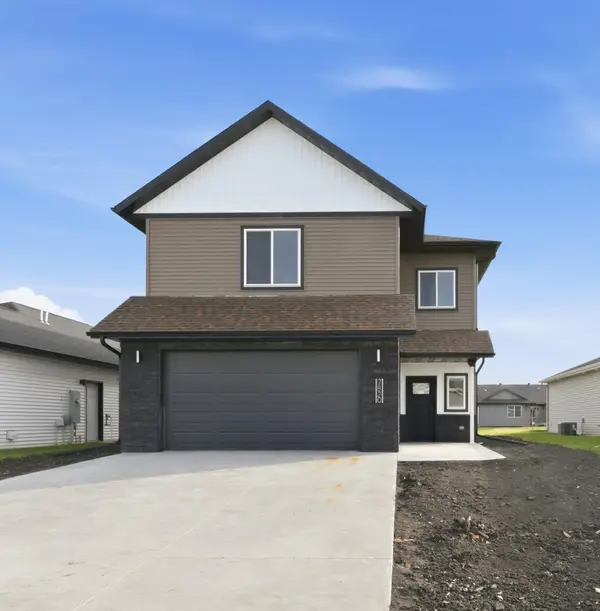 $424,900Active3 beds 3 baths2,003 sq. ft.
7820 Wild Rose Way, Horace, ND 58047
MLS# 7165865Listed by: KVAMME REAL ESTATE - New
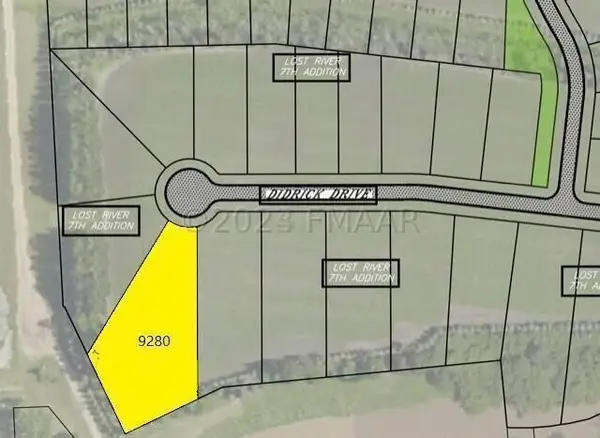 $329,900Active1.2 Acres
9280 Didrick Drive, Horace, ND 58047
MLS# 7169438Listed by: RE/MAX LEGACY REALTY - New
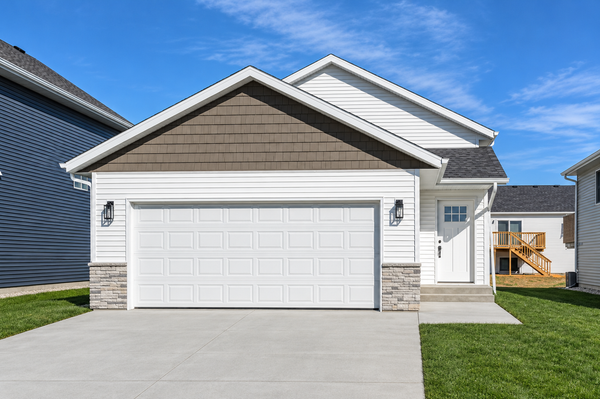 $295,900Active3 beds 2 baths1,634 sq. ft.
6800 Deer Creek Loop, Horace, ND 58047
MLS# 7169638Listed by: RABOIN REALTY - New
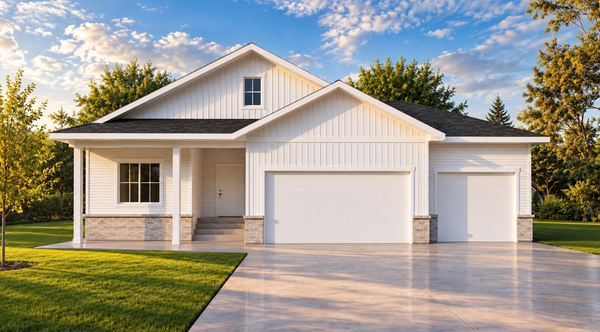 $781,900Active5 beds 3 baths3,175 sq. ft.
7714 81st Avenue S, Horace, ND 58047
MLS# 7165371Listed by: BEYOND REALTY - New
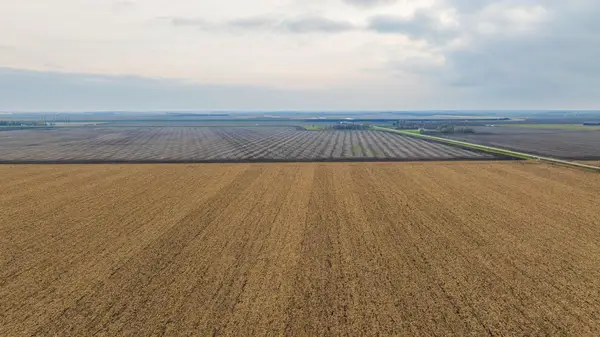 $1,888,560Active26.23 Acres
9124 & 9350 57th Street S, Horace, ND 58047
MLS# 7168630Listed by: BETTER HOMES AND GARDENS REAL ESTATE PARK COMPANY


Protect your home and budget from life's surprises with an Assurant Home Warranty, backed by a partner that supports you through every step of homeownership. Explore Plans.
© 2023 - 2026 ERA Franchise Systems LLC. All rights reserved. ERA Franchise Systems LLC fully supports the principles of the Fair Housing Act and the Equal Opportunity Act. ERA, ERA Real Estate powered, and their respective logos are registered service marks of ERA Franchise Systems LLC. Each office is independently owned and operated.