
7902 Firefly Lane, Horace, ND 58047
Local realty services provided by:ERA Prospera Real Estate
7902 Firefly Lane,Horace, ND 58047
$699,999
- 5 Beds
- 3 Baths
- 3,422 sq. ft.
- Single family
- Active
Listed by: tyler bretz
Office: raboin realty
MLS#:7129607
Source:NSMLS
Price summary
- Price:$699,999
- Price per sq. ft.:$195.97
- Monthly HOA dues:$25
About this home
4.9% assumable loan! This one has low specials for the area! Elevated living meets unforgettable entertaining in this beautifully designed 5-bedroom, 3-bathroom residence. Vaulted ceilings and an open floor plan create an impressive sense of space, while the custom kitchen, oversized island, and inviting living room with gas fireplace make every gathering feel effortless. The main-level primary suite offers a true retreat with a walk-in closet and spa-inspired bath featuring a freestanding soaking tub. Newly completed in 2025, the lower level is an entertainer’s dream, showcasing fresh carpeting, a dramatic 72-inch linear fireplace, and an incredible 180-inch projection theater with 7.1 surround sound. Main-level laundry, whole-home aromatherapy, hot tub readiness, wet bar rough in, and a garage heater rough-in complete the package. Refined, comfortable, and built for the way you want to live. This is the one you’ve been waiting for. Schedule your showing today.
Contact an agent
Home facts
- Year built:2022
- Subdivision & Development:Lost River 5th Add
- Listing ID #:7129607
- Added:43 day(s) ago
- Updated:October 02, 2026 at 12:19 PM
Rooms and interior
- Bedrooms:5
- Total bathrooms:3
- Full bathrooms:3
- Kitchen Description:Dishwasher, Microwave, Range, Refrigerator
- Basement:Yes
- Basement Description:Finished
- Living area:3,422 sq. ft.
Heating and cooling
- Cooling:Central Air
- Heating:Forced Air
- Central air:Yes
Structure and exterior
- Roof:Asphalt
- Year built:2022
- Building area:3,422 sq. ft.
- Lot area:0.25 Acres
- Levels:1 Story
Utilities
- Water:City Water - Connected
- Sewer:City Sewer - Connected
Finances and disclosures
- Price:$699,999
- Price per sq. ft.:$195.97
- Tax amount:$6,482 (2025)
Features and amenities
- Appliances:Microwave, Range, Refrigerator
Parking
- Parking description:Attached Garage
- Garage:Yes
- Garage spaces:3
New listings near 7902 Firefly Lane
- Open Fri, 3 to 4:30pmNew
 $339,900Active3 beds 2 baths1,852 sq. ft.
101 5th Street E, Horace, ND 58047
MLS# 7152766Listed by: REAL (3961 WF) - New
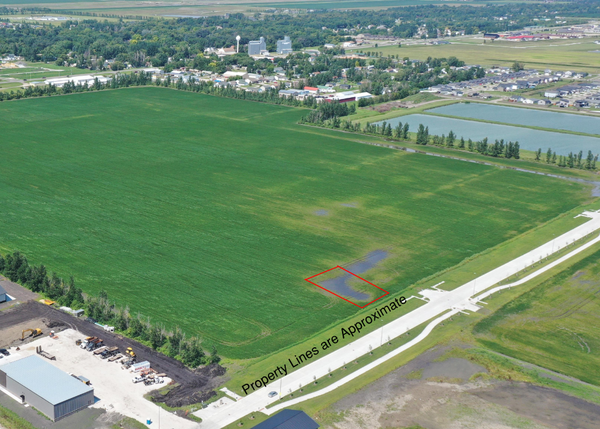 $71,900Active0.27 Acres
953 You Betcha Drive, Horace, ND 58047
MLS# 7152809Listed by: DWYER REALTY LLC - New
 $80,900Active0.31 Acres
961 You Betcha Drive, Horace, ND 58047
MLS# 7153061Listed by: DWYER REALTY LLC - New
 $74,900Active0.28 Acres
949 You Betcha Drive, Horace, ND 58047
MLS# 7153073Listed by: DWYER REALTY LLC - New
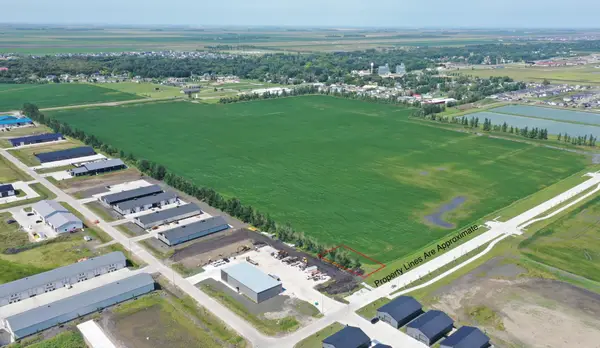 $73,900Active0.28 Acres
969 You Betcha Drive, Horace, ND 58047
MLS# 7153092Listed by: DWYER REALTY LLC - New
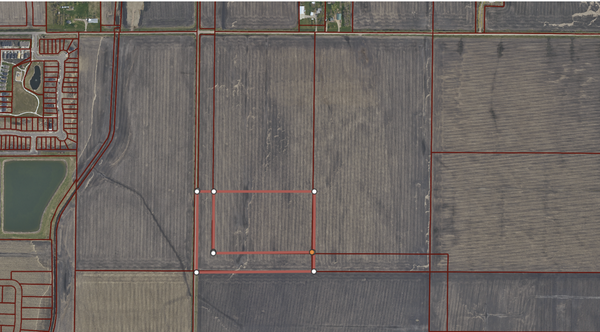 $1,573,800Active17.69 Acres
9124 & 9350 57th Street S, Horace, ND 58047
MLS# 7148425Listed by: EXP REALTY (3523 FGO) - Open Sun, 1 to 2:30pmNew
 $349,900Active3 beds 3 baths1,647 sq. ft.
6820 Joseph Street, Horace, ND 58047
MLS# 7152541Listed by: BETTER HOMES AND GARDENS REAL ESTATE ADVANTAGE ONE - New
 $305,000Active3 beds 2 baths1,456 sq. ft.
7691 Cub Creek Way, Horace, ND 58047
MLS# 7152274Listed by: RE/MAX LEGACY REALTY 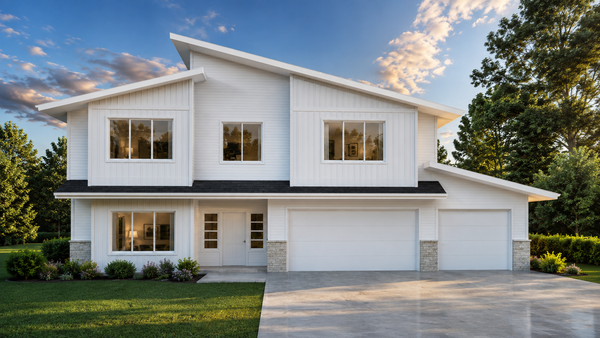 $1,045,520Pending6 beds 4 baths4,179 sq. ft.
8342 61st Street S, Horace, ND 58047
MLS# 7141973Listed by: BEYOND REALTY- New
 $339,033Active3 beds 2 baths1,693 sq. ft.
854 1st Avenue, Horace, ND 58047
MLS# 7151075Listed by: EXP REALTY (3523 FGO)


Protect your home and budget from life's surprises with an Assurant Home Warranty, backed by a partner that supports you through every step of homeownership. Explore Plans.
© 2023 - 2026 ERA Franchise Systems LLC. All rights reserved. ERA Franchise Systems LLC fully supports the principles of the Fair Housing Act and the Equal Opportunity Act. ERA, ERA Real Estate powered, and their respective logos are registered service marks of ERA Franchise Systems LLC. Each office is independently owned and operated.