
8471 61st Street S, Horace, ND 58047
Local realty services provided by:ERA Viking Realty
8471 61st Street S,Horace, ND 58047
$661,900
- 3 Beds
- 3 Baths
- 1,491 sq. ft.
- Single family
- Active
Listed by: mike gillund
Office: beyond realty
MLS#:7104185
Source:NSMLS
Price summary
- Price:$661,900
- Price per sq. ft.:$181.49
About this home
Welcome to the "Augusta"! A fabulous under construction 2 story plan with double-vaulted great room! Main level functionality: spacious and private owner's entry, half bath, upgraded kitchen with island and huge walk-in pantry and living room with fireplace and tons of windows. Flex room on the main for office, den, play plus second floor loft nook. Second floor also has the laundry room, full bath plus three bedrooms including owner's suite that has additional private bath with double sinks, vanity area, tiled-surround shower and walk-in closet. Room to grow in unfinished basement that will feature oversized family room, bedroom and bath or normal sized family room plus two additional bedrooms. Upgraded mechanicals include air exchanger, furnace humidifier, passive radon system, dual zone heating and cooling and large 3 stall garage with insulation, floor drain and gas heat rough-in. Under construction but for sale! Photos of previous model may not necessarily reflect this home’s finishes, amenities, upgrades and/or floor plan and layout....
Contact an agent
Home facts
- Year built:2026
- Subdivision & Development:Cub Creek 2nd Add
- Listing ID #:7104185
- Added:52 day(s) ago
- Updated:September 06, 2026 at 12:09 PM
Rooms and interior
- Bedrooms:3
- Total bathrooms:3
- Full bathrooms:1
- Half bathrooms:1
- Dining Description:Breakfast Area, Breakfast Bar, Eat In Kitchen, Informal Dining Room, Kitchen/Dining Room, Living/Dining Room
- Bathrooms Description:Bathroom Ensuite, Main Floor 1/2 Bath, Rough In, Upper Level Full Bath
- Kitchen Description:Dishwasher, Disposal, Microwave, Range, Refrigerator, Stainless Steel Appliances
- Basement:Yes
- Basement Description:Drain Tiled, Egress Window(s), Full, Storage Space, Sump Pump, Unfinished
- Living area:1,491 sq. ft.
Heating and cooling
- Cooling:Central Air, Zoned
- Heating:Fireplace(s), Forced Air, Zoned
- Central air:Yes
Structure and exterior
- Roof:Age 8 Years or Less, Asphalt
- Year built:2026
- Building area:1,491 sq. ft.
- Lot area:8961 Acres
- Levels:2 Story
Schools
- High school:Horace
Utilities
- Sewer:City Sewer - Connected
Finances and disclosures
- Price:$661,900
- Price per sq. ft.:$181.49
- Tax amount:$585 (2025)
Features and amenities
- Appliances:Disposal, Microwave, Range, Refrigerator, Stainless Steel Appliances
- Amenities:Air-To-Air Exchanger, Electric Water Heater, Humidifier
Parking
- Parking description:Attached Garage, Concrete, Floor Drain, Garage Door Opener, Insulated Garage
- Garage:Yes
- Garage spaces:3
New listings near 8471 61st Street S
- Coming Soon
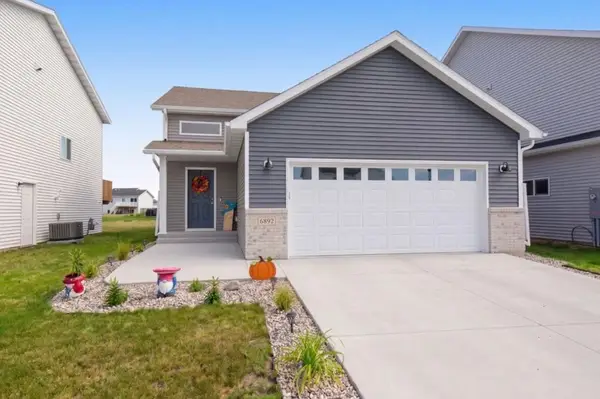 $370,000Coming Soon3 beds 2 baths2,116 sq. ft.
6892 Joseph Street, Horace, ND 58047
MLS# 7138077Listed by: BERKSHIRE HATHAWAY HOMESERVICES PREMIER PROPERTIES - Open Sun, 1 to 2:30pmNew
 $530,000Active5 beds 3 baths3,208 sq. ft.
10258 Burgundy Drive, Horace, ND 58047
MLS# 7138814Listed by: TRILOGY REAL ESTATE - Open Sun, 1 to 2:30pmNew
 $515,000Active3 beds 3 baths1,809 sq. ft.
6281 86th Avenue S, Horace, ND 58047
MLS# 7137125Listed by: BEYOND REALTY - New
 $915,000Active4 beds 3 baths3,405 sq. ft.
8815 Northern Lights Avenue, Horace, ND 58047
MLS# 7136822Listed by: BERKSHIRE HATHAWAY HOMESERVICES PREMIER PROPERTIES - New
 $344,520Active3 beds 2 baths1,877 sq. ft.
6208 86th Avenue S, Horace, ND 58047
MLS# 7136550Listed by: RABOIN REALTY - New
 $397,900Active4 beds 3 baths2,450 sq. ft.
6731 66th Avenue S, Horace, ND 58047
MLS# 7135113Listed by: PARK CO., REALTORS - New
 $289,000Active3 beds 2 baths1,790 sq. ft.
313 5th Street E, Horace, ND 58047
MLS# 7133987Listed by: HIGH VALLEY FM LLC 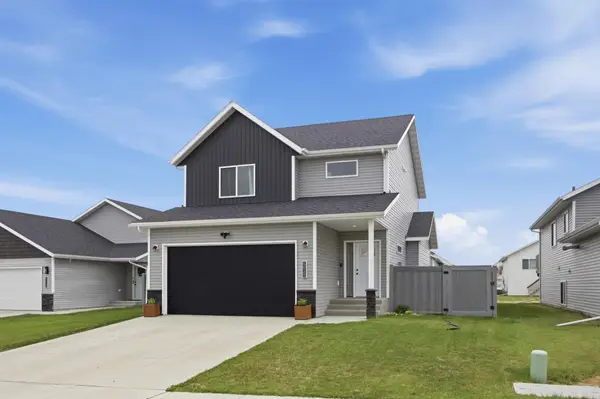 $399,000Active4 beds 4 baths2,637 sq. ft.
6029 Kodiak Lane, Horace, ND 58047
MLS# 7129757Listed by: PARK CO., REALTORS $310,000Active3 beds 2 baths1,790 sq. ft.
613 5th Street E, Horace, ND 58047
MLS# 7132561Listed by: REAL (1022 FGO)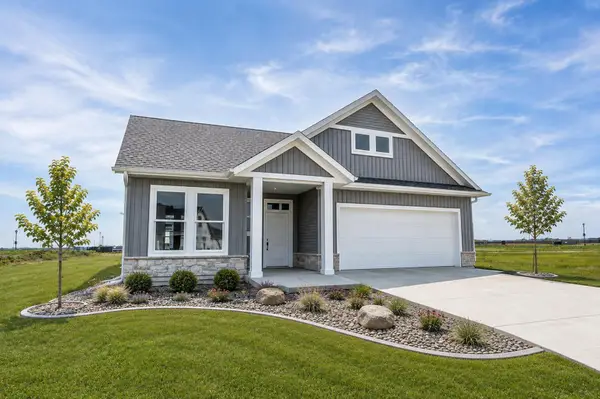 $799,900Active2 beds 2 baths1,805 sq. ft.
6532 Sun Valley Boulevard, Horace, ND 58047
MLS# 7124966Listed by: BERKSHIRE HATHAWAY HOMESERVICES PREMIER PROPERTIES


Protect your home and budget from life's surprises with an Assurant Home Warranty, backed by a partner that supports you through every step of homeownership. Explore Plans.
© 2023 - 2026 ERA Franchise Systems LLC. All rights reserved. ERA Franchise Systems LLC fully supports the principles of the Fair Housing Act and the Equal Opportunity Act. ERA, ERA Real Estate powered, and their respective logos are registered service marks of ERA Franchise Systems LLC. Each office is independently owned and operated.