
617 2nd Avenue Se, Jamestown, ND 58401
Local realty services provided by:ERA American Real Estate
617 2nd Avenue Se,Jamestown, ND 58401
$270,000
- 4 Beds
- 2 Baths
- 2,274 sq. ft.
- Single family
- Active
Listed by: candice dempsey
Office: keller williams inspire realty
MLS#:4028065
Source:ND_GNMLS
Price summary
- Price:$270,000
- Price per sq. ft.:$118.73
About this home
Noteworthy two-story home built by Feton family, owner of Feton Lumber. An addition of Family Room and Primary Bedroom suite was placed in 1976. Original home features a fireplace and many closets and built-in Storage units throughout the home. A second firplace was placed in the Family Room addition and Laundry in the Primary Bedroom Walk-in closet and dressing area. Home and grounds are well-kept. Exterior trim & shutters painted in 2025. Lawn Sprinkler System with private well.
Contact an agent
Home facts
- Year built:1930
- Subdivision & Development:Klaus Second Addition
- Listing ID #:4028065
- Added:1 day(s) ago
- Updated:October 04, 2026 at 03:48 PM
Rooms and interior
- Bedrooms:4
- Total bathrooms:2
- Full bathrooms:2
- Flooring:Carpet, Concrete, Hardwood, Vinyl
- Kitchen Description:Dishwasher, Disposal, Microwave, Microwave Hood, Range, Refrigerator
- Basement Description:Concrete, Full, Partially Finished
- Living area:2,274 sq. ft.
Heating and cooling
- Cooling:Central Air
- Heating:Forced Air, Natural Gas
- Central air:Yes
Structure and exterior
- Roof:Composition
- Year built:1930
- Building area:2,274 sq. ft.
- Lot area:0.16 Acres
- Construction Materials:Stucco
- Exterior Features:Private Yard, Rain Gutters
- Foundation Description:Concrete Perimeter
Utilities
- Water:Water Connected
- Sewer:Sewer Connected
Finances and disclosures
- Price:$270,000
- Price per sq. ft.:$118.73
- Tax amount:$1,669 (2025)
Features and amenities
- Appliances:Range, Refrigerator
- Amenities:High Speed Internet, Main Floor Bedroom, Main Floor Laundry, Primary Bath, Whirlpool Tub
Parking
- Parking description:Alley Access, Asphalt Driveway, Detached Garage, Garage Door Opener
- Garage spaces:2
New listings near 617 2nd Avenue Se
- New
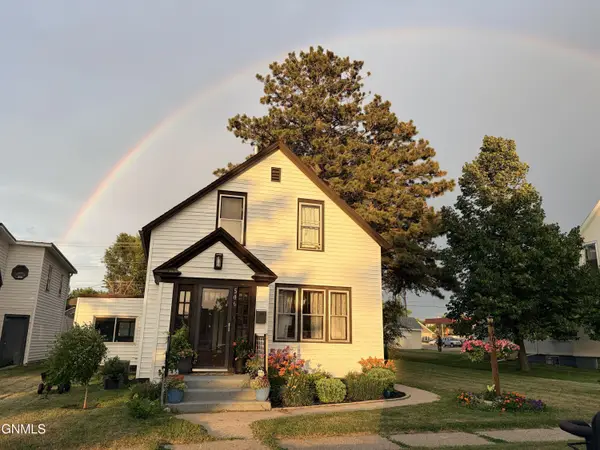 $182,000Active4 beds 2 baths1,712 sq. ft.
506 3rd Avenue Nw, Jamestown, ND 58401
MLS# 4027929Listed by: RE/MAX NOW - JM - New
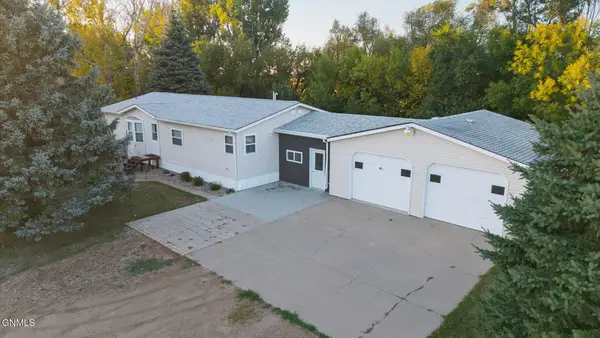 $192,000Active3 beds 3 baths1,400 sq. ft.
8377 41st Street Se, Jamestown, ND 58401
MLS# 4027932Listed by: RE/MAX NOW - JM - New
 $223,000Active4 beds 2 baths2,240 sq. ft.
539 3rd Street Sw, Jamestown, ND 58401
MLS# 4027935Listed by: RE/MAX NOW - JM 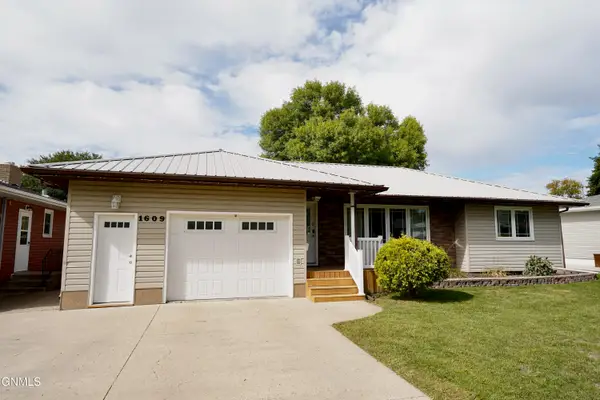 $289,900Active4 beds 2 baths2,036 sq. ft.
1609 5th Avenue Ne, Jamestown, ND 58401
MLS# 4027851Listed by: KELLER WILLIAMS INSPIRE REALTY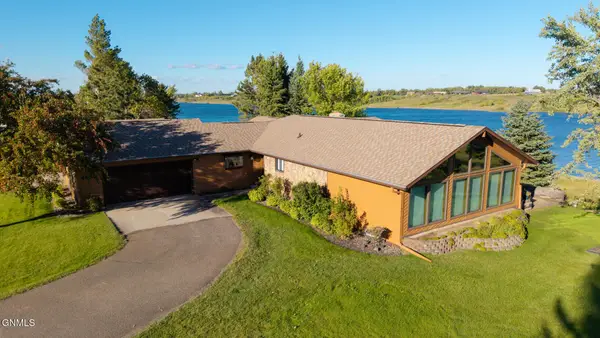 $499,900Pending3 beds 4 baths2,714 sq. ft.
4650 4th Avenue Nw, Jamestown, ND 58401
MLS# 4027848Listed by: RE/MAX NOW - JM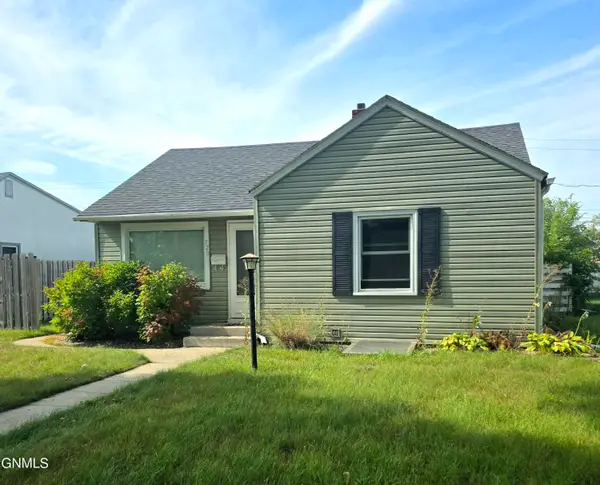 $155,000Pending3 beds 2 baths1,568 sq. ft.
720 8th Avenue Se, Jamestown, ND 58401
MLS# 4027828Listed by: RE/MAX NOW - VC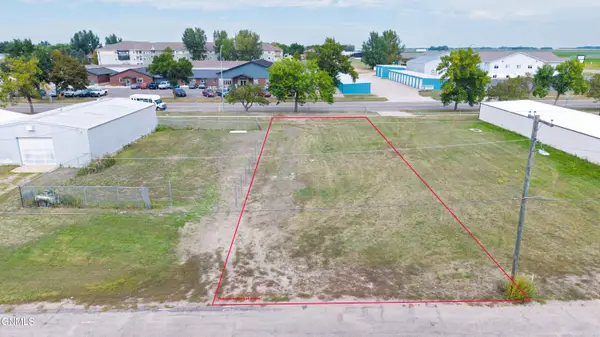 $75,000Active0.21 Acres
1012 13th Street Ne, Jamestown, ND 58401
MLS# 4027764Listed by: RE/MAX NOW - JM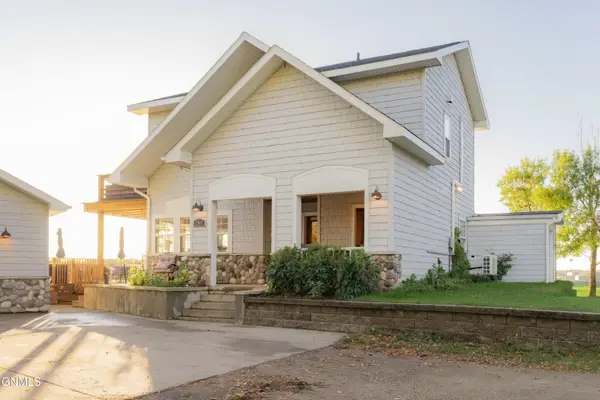 $679,000Pending3 beds 2 baths2,050 sq. ft.
2981 East Lakeside Road, Jamestown, ND 58401
MLS# 4027754Listed by: REALTY XPERTS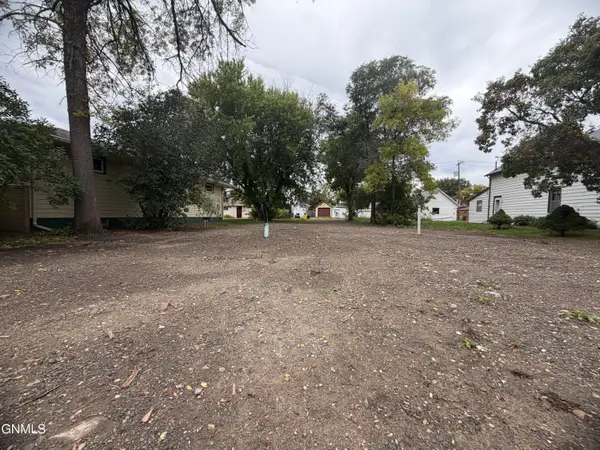 $45,000Active0.19 Acres
814 9th Avenue Se, Jamestown, ND 58401
MLS# 4027743Listed by: CENTURY 21 MORRISON REALTY


Protect your home and budget from life's surprises with an Assurant Home Warranty, backed by a partner that supports you through every step of homeownership. Explore Plans.
© 2023 - 2026 ERA Franchise Systems LLC. All rights reserved. ERA Franchise Systems LLC fully supports the principles of the Fair Housing Act and the Equal Opportunity Act. ERA, ERA Real Estate powered, and their respective logos are registered service marks of ERA Franchise Systems LLC. Each office is independently owned and operated.