
15956 52nd Street Se, Kindred, ND 58051
Local realty services provided by:ERA Prospera Real Estate
15956 52nd Street Se,Kindred, ND 58051
$367,500
- 4 Beds
- 2 Baths
- 1,845 sq. ft.
- Single family
- Coming Soon
Listed by: alyssa martinson
Office: park co., realtors
MLS#:7143328
Source:NSMLS
Price summary
- Price:$367,500
- Price per sq. ft.:$147.29
About this home
Welcome to this charming farmhouse set on over 12 acres, offering space, privacy, and room to enjoy country living. The home features 4 bedrooms and 2 bathrooms, along with a finished lower level that offers additional flexible space for guests, hobbies, or whatever you need. Outside you'll find a 40'x40' steel shop with concrete floors, plus a detached heated and insulated 2 stall garage. There's also a chicken coop, shed for additional storage and workspace, and solar panels that add another great feature to the property. Mature trees and established plants border the property, creating a private and peaceful setting. With a mix of wooded land and open yard, there's plenty of room to enjoy the property as it is, or bring your own ideas to life. Whether you're looking for a hobby farm, a home with room to make your own, or a quiet place in the country, this property offers plenty of possibilities while being only about 30 minutes from the city.
Contact an agent
Home facts
- Year built:1900
- Listing ID #:7143328
- Updated:September 28, 2026 at 10:04 PM
Rooms and interior
- Bedrooms:4
- Total bathrooms:2
- Full bathrooms:1
- Dining Description:Living/Dining Room
- Bathrooms Description:Main Floor 3/4 Bath, Upper Level Full Bath, Walk-In Shower Stall
- Kitchen Description:Dishwasher, Disposal, Freezer, Microwave, Range, Refrigerator, Stainless Steel Appliances
- Basement:Yes
- Basement Description:Drainage System, Egress Window(s), Finished, Storage Space, Sump Pump
- Living area:1,845 sq. ft.
Heating and cooling
- Cooling:Central Air
- Heating:Dual Fuel/Off Peak, Forced Air
- Central air:Yes
Structure and exterior
- Roof:Age Over 8 Years, Asphalt
- Year built:1900
- Building area:1,845 sq. ft.
- Lot area:12.53 Acres
- Lot Features:Suitable for Horses, Tree Coverage - Heavy, Tree Coverage - Medium
- Levels:2 Story
Schools
- High school:Kindred
Utilities
- Sewer:Tank with Drainage Field
Finances and disclosures
- Price:$367,500
- Price per sq. ft.:$147.29
- Tax amount:$51 (2025)
Features and amenities
- Appliances:Disposal, Microwave, Range, Refrigerator, Stainless Steel Appliances, Washer
- Laundry features:Dryer, Washer
Parking
- Parking description:Detached Garage, Gravel, Heated Garage, Insulated Garage, Multiple Garages, Shared Garage/Stall
- Garage:Yes
- Garage spaces:2
New listings near 15956 52nd Street Se
 $175,000Pending2 beds 1 baths1,228 sq. ft.
521 Spruce Street, Kindred, ND 58051
MLS# 7122028Listed by: BEYOND REALTY $200,000Active1 beds 2 baths1,676 sq. ft.
780 Elm Street, Kindred, ND 58051
MLS# 7141183Listed by: REAL (405 FGO)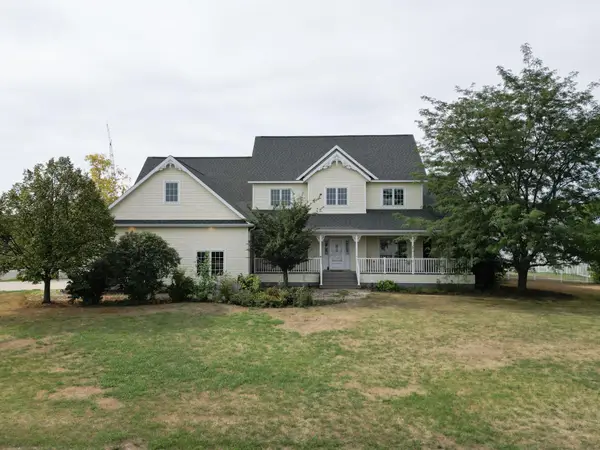 $674,900Active9 beds 4 baths4,922 sq. ft.
210 Hackberry Court, Kindred, ND 58051
MLS# 7137161Listed by: BETTER HOMES AND GARDENS REAL ESTATE ADVANTAGE ONE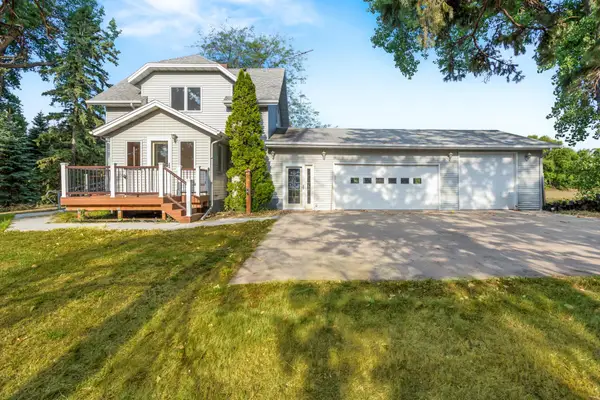 $450,000Pending3 beds 3 baths1,400 sq. ft.
16823 53rd Street Se, Kindred, ND 58051
MLS# 7131001Listed by: ASPIRE REALTY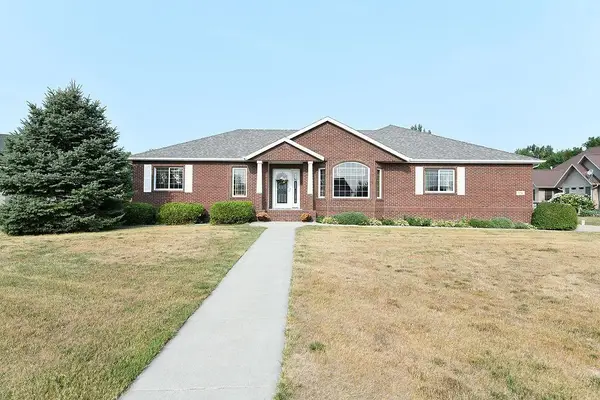 $694,900Active5 beds 3 baths4,104 sq. ft.
520 2nd Avenue S, Kindred, ND 58051
MLS# 7125819Listed by: RABOIN REALTY $389,900Active3 beds 2 baths1,777 sq. ft.
TBD (LOT 1/BLK 4) Linden Street, Kindred, ND 58051
MLS# 7123187Listed by: BEYOND REALTY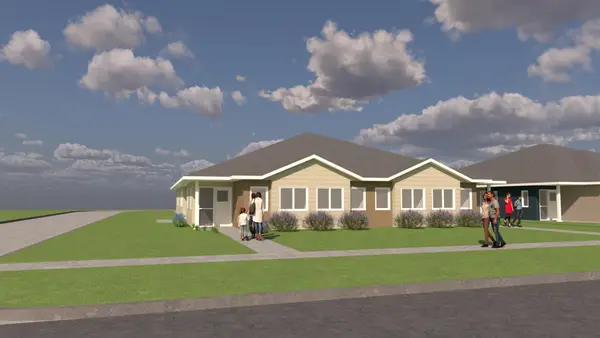 $389,900Active3 beds 2 baths1,777 sq. ft.
TBD (LOT 2/BLK 4) Linden Street, Kindred, ND 58051
MLS# 7123210Listed by: BEYOND REALTY $379,000Active3 beds 3 baths1,945 sq. ft.
TBD (LOT 13/BLK 4) Linden Street, Kindred, ND 58051
MLS# 7122779Listed by: BEYOND REALTY $379,000Active3 beds 3 baths1,945 sq. ft.
TBD (LOT 16/BLK 4) Linden Street, Kindred, ND 58051
MLS# 7122827Listed by: BEYOND REALTY


Protect your home and budget from life's surprises with an Assurant Home Warranty, backed by a partner that supports you through every step of homeownership. Explore Plans.
© 2023 - 2026 ERA Franchise Systems LLC. All rights reserved. ERA Franchise Systems LLC fully supports the principles of the Fair Housing Act and the Equal Opportunity Act. ERA, ERA Real Estate powered, and their respective logos are registered service marks of ERA Franchise Systems LLC. Each office is independently owned and operated.