
440 B52 Boulevard, Kindred, ND 58051
Local realty services provided by:ERA Gillespie Real Estate
440 B52 Boulevard,Kindred, ND 58051
$499,000
- 4 Beds
- 4 Baths
- 3,065 sq. ft.
- Single family
- Pending
Listed by: michelle borud
Office: beyond realty
MLS#:6774932
Source:NSMLS
Price summary
- Price:$499,000
- Price per sq. ft.:$160.76
About this home
Stunning 2-Story Home in Kindred – No Backyard Neighbors! Welcome to this beautifully designed 2-story home in Kindred, offering modern upgrades & a spacious open floor plan. The double-volume ceiling with a catwalk adds a dramatic touch, overlooking the inviting living room. The main floor features a convenient drop zone, 1/2 bath & laundry room. The upgraded kitchen boasts quartz countertops, a subway tile backsplash, a pantry & a large island—perfect for entertaining. Upstairs, you’ll find three spacious bedrooms, all with walk-in closets, plus a full bath. The primary suite is a true retreat with dual sinks and a private ¾ bath. The finished basement offers even more living space, complete with a wet bar, a cozy gas fireplace, a full bath & a spacious family room. A 4th bedroom or flex room provides versatility to fit your needs. Enjoy outdoor living with a stamped concrete patio, curb edging & a covered front porch—all on a generous lot with no backyard neighbors! The 3-stall garage is insulated, sheetrocked, heated &includes a floor drain. Don’t miss out—schedule your showing today!...
Contact an agent
Home facts
- Year built:2015
- Listing ID #:6774932
- Added:1 day(s) ago
- Updated:May 27, 2026 at 08:00 AM
Rooms and interior
- Bedrooms:4
- Total bathrooms:4
- Full bathrooms:2
- Half bathrooms:1
- Bathrooms Description:Bathroom Ensuite, Full Basement, Main Floor 1/2 Bath, Upper Level Full Bath
- Kitchen Description:Cooktop, Dishwasher, Disposal, Microwave, Refrigerator
- Basement:Yes
- Basement Description:Concrete, Drain Tiled, Full, Partially Finished, Storage Space, Sump Pump
- Living area:3,065 sq. ft.
Heating and cooling
- Cooling:Central Air
- Heating:Forced Air
- Central air:Yes
Structure and exterior
- Roof:Asphalt
- Year built:2015
- Building area:3,065 sq. ft.
- Lot area:15500 Acres
- Levels:2 Story
Schools
- High school:Kindred
Utilities
- Water:City Water - Connected
- Sewer:City Sewer - Connected
Finances and disclosures
- Price:$499,000
- Price per sq. ft.:$160.76
- Tax amount:$627 (2024)
Features and amenities
- Appliances:Disposal, Microwave, Refrigerator, Washer
- Laundry features:Dryer, Washer
- Amenities:Fuel Tank - Owned
Parking
- Parking description:Attached Garage, Floor Drain, Garage Door Opener, Insulated Garage, Storage
- Garage:Yes
- Garage spaces:3
New listings near 440 B52 Boulevard
 $699,900Active5 beds 3 baths3,268 sq. ft.
16310 55th Street Se, Kindred, ND 58051
MLS# 7067725Listed by: RE/MAX LEGACY REALTY $1,095,000Active4 beds 4 baths3,057 sq. ft.
638 Norman Drive, Kindred, ND 58051
MLS# 7064832Listed by: REALTY XPERTS $939,999Active4 beds 6 baths3,845 sq. ft.
5365 159th Avenue Se, Kindred, ND 58051
MLS# 7064427Listed by: REALTY XPERTS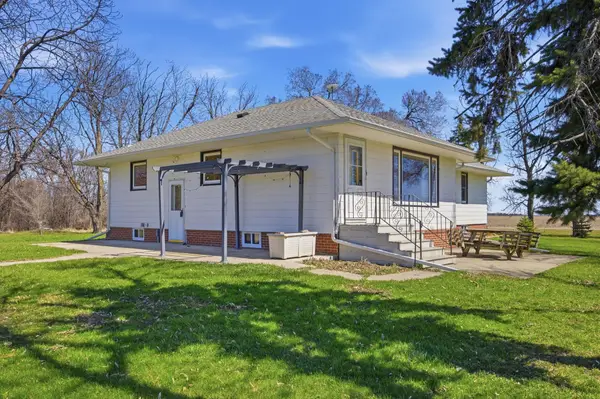 $450,000Pending3 beds 1 baths1,556 sq. ft.
5555 167th Avenue Se, Kindred, ND 58051
MLS# 7060547Listed by: BERKSHIRE HATHAWAY HOMESERVICES PREMIER PROPERTIES $649,900Pending4 beds 3 baths2,658 sq. ft.
16335 55th Street Se, Kindred, ND 58051
MLS# 7056233Listed by: RABOIN REALTY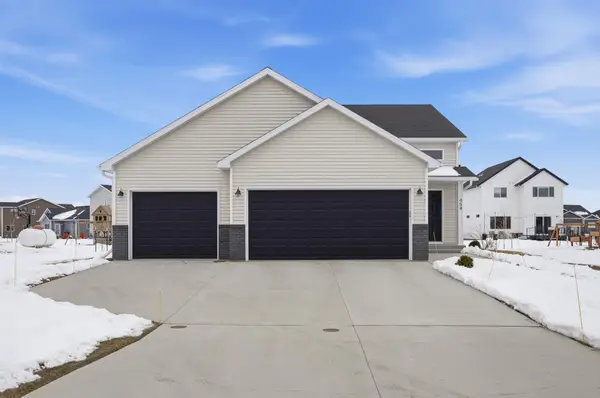 $398,000Pending4 beds 2 baths1,992 sq. ft.
454 Skylane Street, Kindred, ND 58051
MLS# 7050748Listed by: BEYOND REALTY $629,900Active4 beds 3 baths2,809 sq. ft.
517 Prairie Parkway, Kindred, ND 58051
MLS# 7038646Listed by: BEYOND REALTY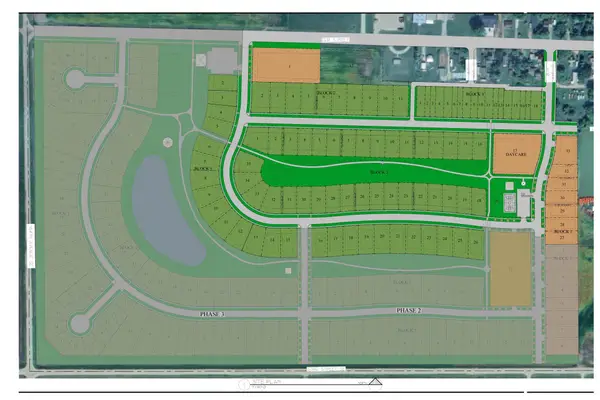 $55,000Active12291 Acres
1014 Linden Street, Kindred, ND 58051
MLS# 7019888Listed by: BEYOND REALTY $49,500Active9100 Acres
1010 Linden Street, Kindred, ND 58051
MLS# 7019904Listed by: BEYOND REALTY


Protect your home and budget from life's surprises with an Assurant Home Warranty, backed by a partner that supports you through every step of homeownership. Explore Plans.
© 2023 - 2026 ERA Franchise Systems LLC. All rights reserved. ERA Franchise Systems LLC fully supports the principles of the Fair Housing Act and the Equal Opportunity Act. ERA, ERA Real Estate powered, and their respective logos are registered service marks of ERA Franchise Systems LLC. Each office is independently owned and operated.