
129 Marshall Loop, Lincoln, ND 58504
Local realty services provided by:ERA American Real Estate
129 Marshall Loop,Lincoln, ND 58504
$329,900
- 4 Beds
- 2 Baths
- 1,396 sq. ft.
- Single family
- Active
Listed by: noah spitzer
Office: realty one group - encore
MLS#:4028700
Source:ND_GNMLS
Price summary
- Price:$329,900
- Price per sq. ft.:$236.32
About this home
A great starter home in Moon Ridge! The Vinny by Verity Homes fits 4 bedrooms and 2 bathrooms into a 1,396 square foot two-story patio home, giving you flexible space for guests, a home office, or hobbies. The kitchen features quartz countertops and stainless steel appliances, with vinyl plank flooring and carpet throughout the home. Located in Lincoln's Moon Ridge development, this home is ready for move-in day with a washer and dryer and window treatments included. Pull into the insulated two-stall garage with its own garage heater and forget about scraping windshields on cold North Dakota mornings. Best of all, the HOA handles snow removal and lawn care, so you can spend your time enjoying your home instead of maintaining it. PUD neighborhood with NO SPECIALS. Schedule your showing today!
Contact an agent
Home facts
- Year built:2022
- Subdivision & Development:Moon Ridge
- Listing ID #:4028700
- Added:1 day(s) ago
- Updated:November 19, 2026 at 09:58 PM
Rooms and interior
- Bedrooms:4
- Total bathrooms:2
- Full bathrooms:2
- Flooring:Carpet, Vinyl
- Kitchen Description:Dishwasher, Disposal, Electric Range, Microwave Hood, Refrigerator
- Living area:1,396 sq. ft.
Heating and cooling
- Cooling:Central Air
- Heating:Forced Air
- Central air:Yes
Structure and exterior
- Roof:Shingle
- Year built:2022
- Building area:1,396 sq. ft.
- Lot area:0.13 Acres
- Construction Materials:Vinyl Siding
- Exterior Features:Rain Gutters
- Foundation Description:Concrete Perimeter
Utilities
- Water:Water Connected
- Sewer:Sewer Connected
Finances and disclosures
- Price:$329,900
- Price per sq. ft.:$236.32
- Tax amount:$2,890 (2025)
Features and amenities
- Appliances:Refrigerator, Washer
- Laundry features:Dryer, Washer
- Amenities:Smoke Detector(s), Walk-In Closet(s)
Parking
- Parking description:Floor Drain, Garage Door Opener, Insulated
- Garage spaces:2
New listings near 129 Marshall Loop
- New
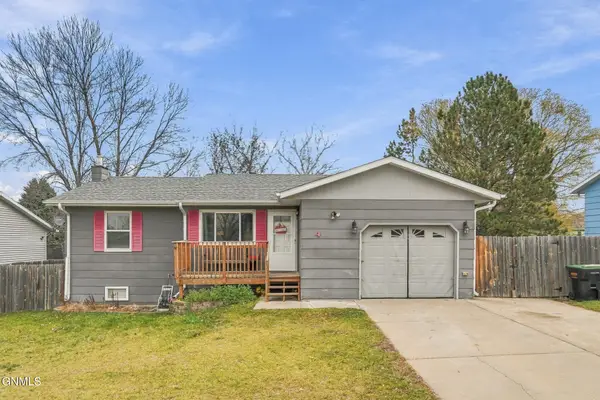 $279,900Active3 beds 2 baths1,671 sq. ft.
4 Gibbons Drive, Lincoln, ND 58504
MLS# 4028706Listed by: BIANCO REALTY, INC. - New
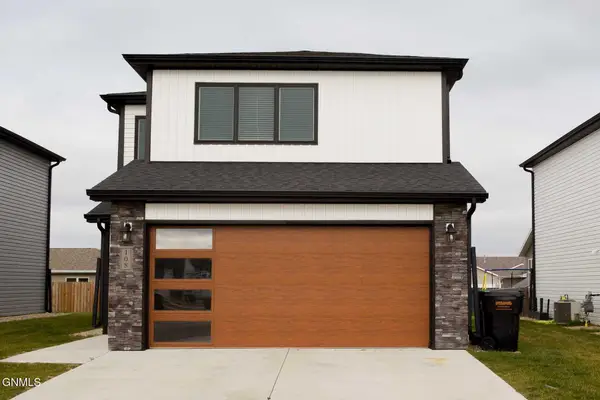 $345,900Active3 beds 3 baths1,532 sq. ft.
108 Marshall Loop, Lincoln, ND 58504
MLS# 4028699Listed by: REALTY ONE GROUP - ENCORE - New
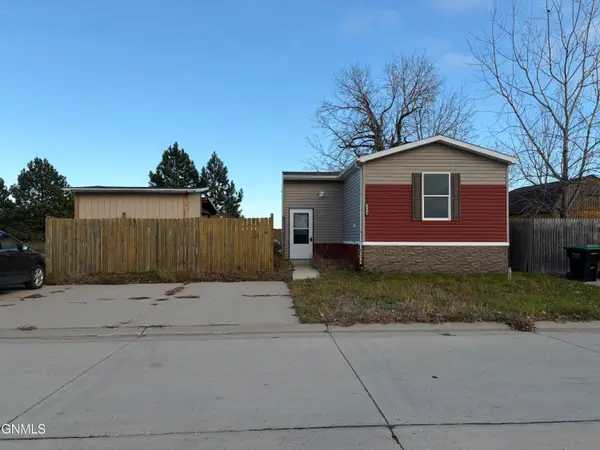 $70,000Active3 beds 2 baths1,376 sq. ft.
260 Robin Street, Lincoln, ND 58504
MLS# 4028636Listed by: CENTURY 21 MORRISON REALTY - New
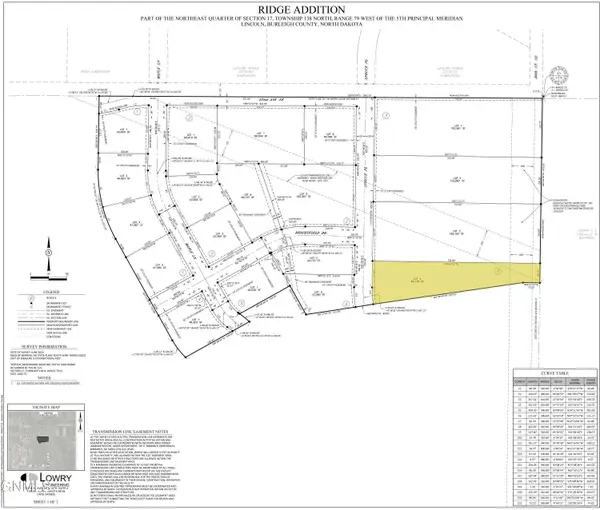 $150,000Active2.28 Acres
2435 80th Street Se, Lincoln, ND 58504
MLS# 4028601Listed by: EXP REALTY - New
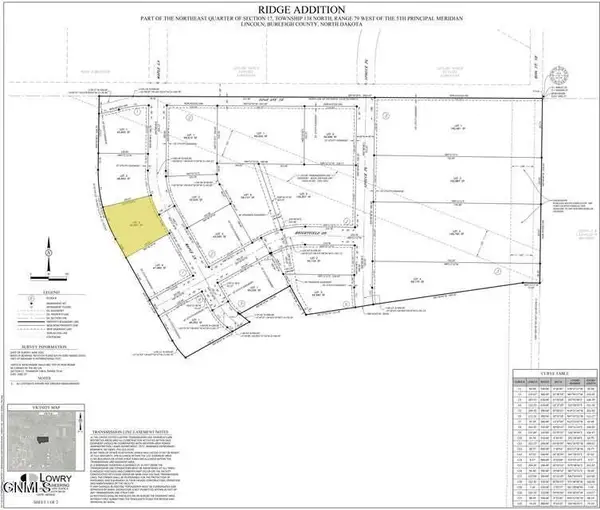 $105,000Active1.09 Acres
2320 Maple Lane, Lincoln, ND 58504
MLS# 4028602Listed by: EXP REALTY - New
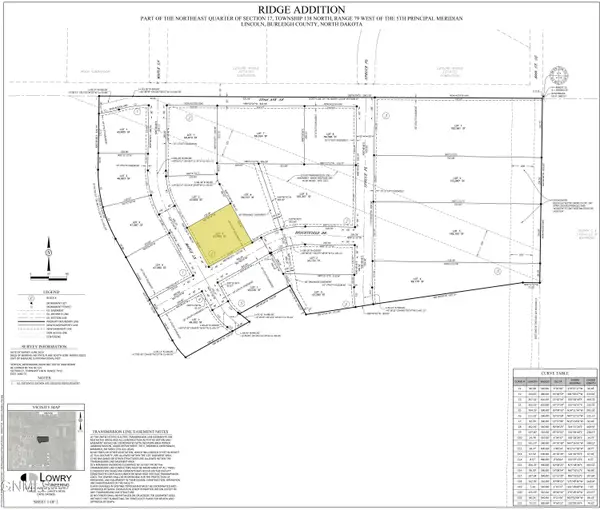 $105,000Active1 Acres
2375 Maple Lane, Lincoln, ND 58504
MLS# 4028603Listed by: EXP REALTY - New
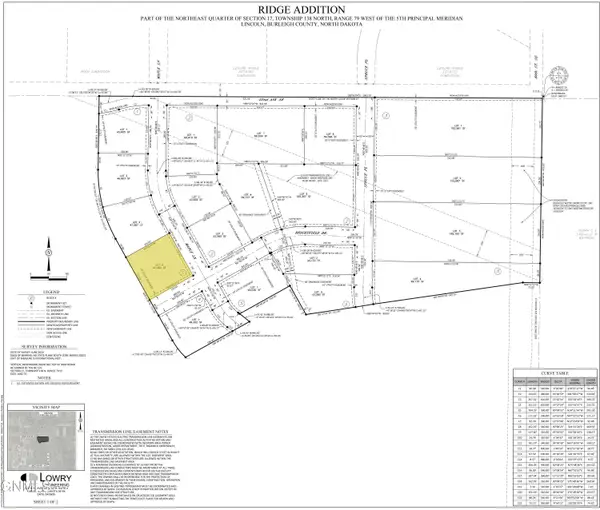 $105,000Active1.09 Acres
2380 Maple Lane, Lincoln, ND 58504
MLS# 4028604Listed by: EXP REALTY - New
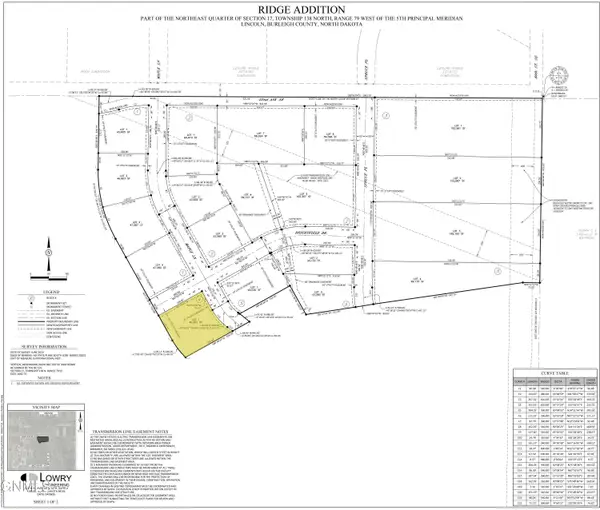 $105,000Active1.13 Acres
2420 Maple Lane, Lincoln, ND 58504
MLS# 4028605Listed by: EXP REALTY - New
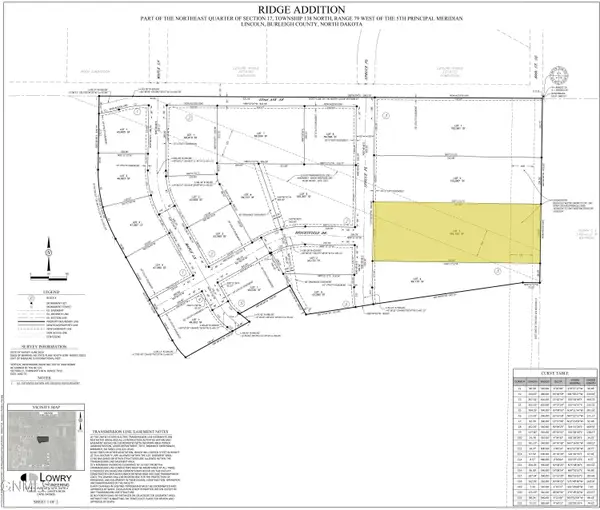 $155,000Active4.48 Acres
2425 80th Street Se, Lincoln, ND 58504
MLS# 4028606Listed by: EXP REALTY


Protect your home and budget from life's surprises with an Assurant Home Warranty, backed by a partner that supports you through every step of homeownership. Explore Plans.
© 2023 - 2026 ERA Franchise Systems LLC. All rights reserved. ERA Franchise Systems LLC fully supports the principles of the Fair Housing Act and the Equal Opportunity Act. ERA, ERA Real Estate powered, and their respective logos are registered service marks of ERA Franchise Systems LLC. Each office is independently owned and operated.