
281 Sandpiper Avenue, Lincoln, ND 58504
Local realty services provided by:ERA American Real Estate
281 Sandpiper Avenue,Lincoln, ND 58504
$114,999
- 4 Beds
- 2 Baths
- 1,568 sq. ft.
- Mobile / Manufactured
- Active
Listed by: jesse i clooten
Office: better homes and gardens real estate alliance group
MLS#:4027230
Source:ND_GNMLS
Price summary
- Price:$114,999
- Price per sq. ft.:$73.34
About this home
Welcome home! This brand-new 2026 Clayton Ramsey manufactured home offers 4 bedrooms, 2 bathrooms, and a spacious 28' x 56' floor plan with plenty of room for the whole family.
It features a stainless steel Samsung appliance package, central air and a fresh, modern feel throughout.
Best of all, it comes with a one-year factory warranty covering everything, giving you peace of mind from day one.
If you're looking for a beautiful, move-in-ready home with modern amenities and plenty of space, this one is definitely worth checking out.
Come take a look--you might just find your new home!
Contact an agent
Home facts
- Year built:2026
- Listing ID #:4027230
- Added:1 day(s) ago
- Updated:August 21, 2026 at 03:36 PM
Rooms and interior
- Bedrooms:4
- Total bathrooms:2
- Full bathrooms:2
- Kitchen Description:Gas Range, Microwave Hood, Refrigerator
- Living area:1,568 sq. ft.
Heating and cooling
- Cooling:Central Air
- Heating:Forced Air
- Central air:Yes
Structure and exterior
- Roof:Asphalt
- Year built:2026
- Building area:1,568 sq. ft.
- Lot area:0.15 Acres
- Construction Materials:Vinyl Siding
- Exterior Features:Private Yard
Finances and disclosures
- Price:$114,999
- Price per sq. ft.:$73.34
Features and amenities
- Appliances:Refrigerator
- Amenities:Pantry, Primary Bath, Window Treatments
Parking
- Parking description:Concrete Driveway, Triple+ Driveway
New listings near 281 Sandpiper Avenue
- New
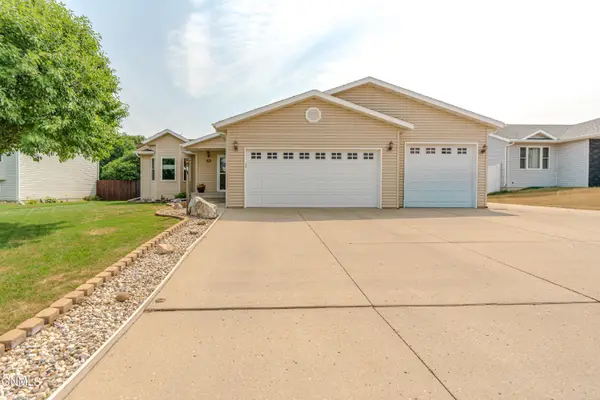 $399,900Active4 beds 2 baths2,348 sq. ft.
63 Haywood Drive, Lincoln, ND 58504
MLS# 4027251Listed by: REALTY ONE GROUP - ENCORE - New
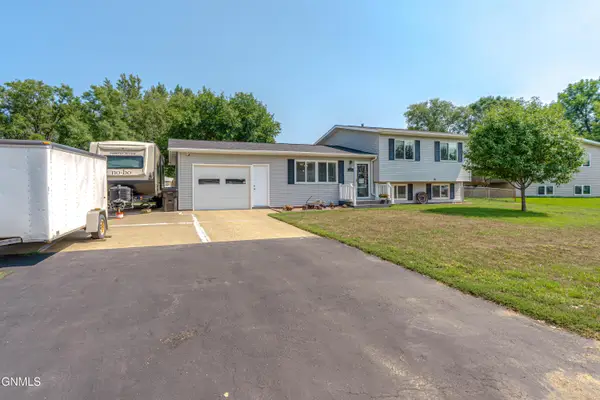 $310,000Active4 beds 2 baths2,060 sq. ft.
6 Brevet Place, Lincoln, ND 58504
MLS# 4027253Listed by: BETTER HOMES AND GARDENS REAL ESTATE ALLIANCE GROUP - New
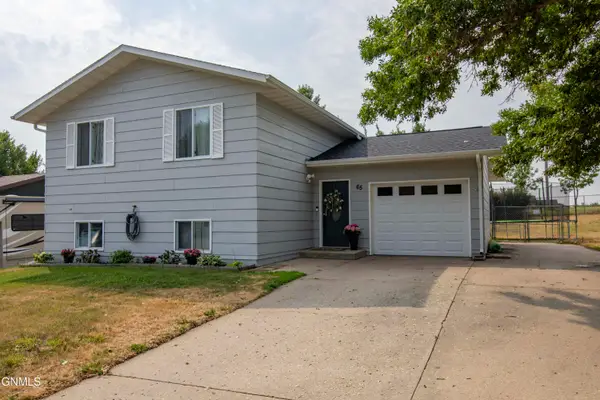 $329,000Active3 beds 2 baths1,604 sq. ft.
65 Custer Drive, Lincoln, ND 58504
MLS# 4027150Listed by: REAL - New
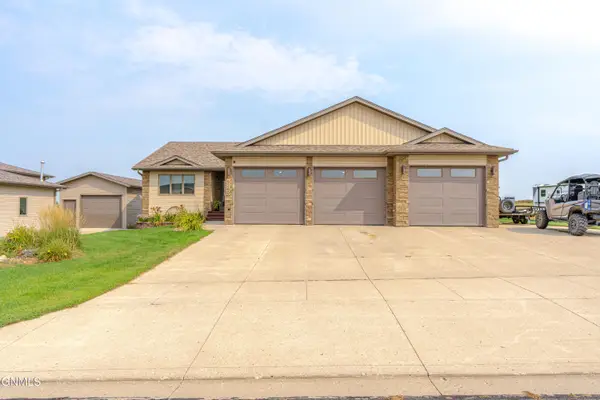 $469,900Active5 beds 3 baths2,592 sq. ft.
6260 28th Avenue Se, Lincoln, ND 58504
MLS# 4027136Listed by: CENTURY 21 MORRISON REALTY 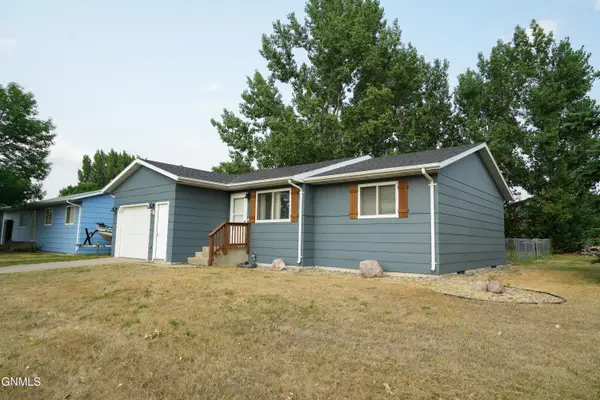 $335,000Pending4 beds 2 baths2,035 sq. ft.
26 Gibbons Drive, Lincoln, ND 58504
MLS# 4027118Listed by: EXP REALTY- New
 $399,900Active3 beds 2 baths1,584 sq. ft.
6934 Butler Loop, Lincoln, ND 58504
MLS# 4027111Listed by: VENTURE REAL ESTATE  $285,000Pending3 beds 3 baths1,536 sq. ft.
6446 Reily Road, Lincoln, ND 58504
MLS# 4027085Listed by: CENTURY 21 MORRISON REALTY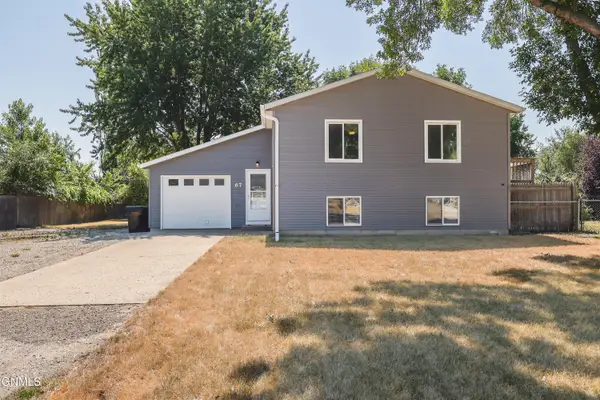 $299,900Pending4 beds 2 baths1,952 sq. ft.
67 Benteen Drive, Lincoln, ND 58504
MLS# 4027064Listed by: REALTY ONE GROUP - ENCORE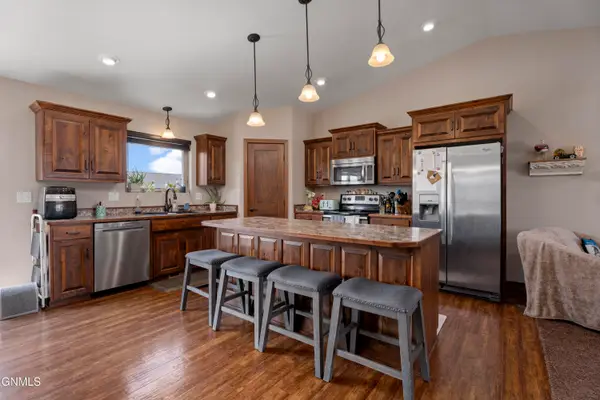 $474,900Active5 beds 3 baths2,792 sq. ft.
6025 Reily Road, Lincoln, ND 58504
MLS# 4026988Listed by: VENTURE REAL ESTATE


Protect your home and budget from life's surprises with an Assurant Home Warranty, backed by a partner that supports you through every step of homeownership. Explore Plans.
© 2023 - 2026 ERA Franchise Systems LLC. All rights reserved. ERA Franchise Systems LLC fully supports the principles of the Fair Housing Act and the Equal Opportunity Act. ERA, ERA Real Estate powered, and their respective logos are registered service marks of ERA Franchise Systems LLC. Each office is independently owned and operated.