
2849 Mcnally Street, Lincoln, ND 58504
Local realty services provided by:ERA American Real Estate
2849 Mcnally Street,Lincoln, ND 58504
$429,900
- 4 Beds
- 3 Baths
- 2,715 sq. ft.
- Single family
- Pending
Listed by: gail flom
Office: nexthome legendary properties
MLS#:4026249
Source:ND_GNMLS
Price summary
- Price:$429,900
- Price per sq. ft.:$158.34
About this home
Cherished One-Owner Home Built by Rusch Homes in Lincoln with Seamless Main Floor Living!
Welcome to a home where memories are made. Built with care in 2014 by Rusch Homes, this beautiful ranch-style property has been loved by its original owners but is ready for a new chapter. From the moment you walk through the front door, you will notice the exceptional quality, including beautiful solid wood doors throughout that add timeless warmth and durability. The heart of the home is designed to keep your family and guests connected. The inviting kitchen is a chef's delight, featuring elegant quartz countertops and sleek stainless-steel appliances perfect for cooking delicious meals, a sit-up island and a pantry. There is an additional pantry/storage closet in the hallway just off the kitchen for larger appliances, games, blankets or whatever you can think of. There is an additional linen closet down the hall so you will not run out of storage! The spacious primary retreat comfortably fits a king-sized bed and is complete with a private 3/4 bath and a spacious walk-in closet. Two additional bright bedrooms and a full bathroom on the main floor make it convenient for children or guests to easily access the full guest bath near these rooms. For everyday convenience, skip the stairs with a dedicated main-floor laundry room that makes chore days a breeze. Head downstairs to a massive recently partially finished basement designed for epic movie nights and fun! The large family room comes fully wired and ready for a projection screen TV, making it the ultimate spot for Friday night popcorn and films. A private 4th bedroom and an additional 3/4 bathroom offer the perfect set up for older kids or the perfect private space for guests. A dedicated storage room plus extra space in the large furnace/utility room provides space for all your seasonal decor and toys. Note: The basement is beautifully finished and just needs a few final doors and minor trim pieces to be 100% complete! Don't miss the garage, that does it all! The attached 3-stall garage is a dream come true for hobbies and North Dakota winters. It is fully equipped with an electric heater, hot/cold water hookups, and a floor drain to easily wash off winter slush. Plus, the attached camper pad means your RV or boat is always parked safely at home. Step outside through the patio doors into a backyard made for summer fun. The entire yard is securely enclosed by a heavy-duty brown vinyl fence, giving you total peace of mind while kids and pets play on the included playset. The concrete patio is already wired for a hot tub, making it easy to create your own spa corner. (current owners are taking theirs with them). A cleared bare spot from a previous pool is the perfect canvas to add a new pool, or to build a cozy firepit where you can roast marshmallows and share stories under the stars. This home has been filled with love from day one--and it's ready to welcome yours next! Call your favorite REALTOR® to see this one today!...
Contact an agent
Home facts
- Year built:2014
- Listing ID #:4026249
- Added:37 day(s) ago
- Updated:August 01, 2026 at 07:50 AM
Rooms and interior
- Bedrooms:4
- Total bathrooms:3
- Full bathrooms:1
- Flooring:Carpet, Vinyl
- Kitchen Description:Dishwasher, Disposal, Electric Range, Microwave, Refrigerator
- Basement Description:Egress Windows, Finished, Storage Space
- Living area:2,715 sq. ft.
Heating and cooling
- Cooling:Central Air
- Heating:Forced Air, Natural Gas
- Central air:Yes
Structure and exterior
- Roof:Shingle
- Year built:2014
- Building area:2,715 sq. ft.
- Lot area:0.22 Acres
- Construction Materials:Vinyl Siding
Utilities
- Water:Water Connected
- Sewer:Sewer Connected
Finances and disclosures
- Price:$429,900
- Price per sq. ft.:$158.34
- Tax amount:$3,320 (2025)
Features and amenities
- Appliances:Refrigerator
- Amenities:Ceiling Fan(s), Main Floor Bedroom, Main Floor Laundry, Pantry, Primary Bath, Security System, Smoke Detector(s), Vaulted Ceiling(s), Walk-In Closet(s), Window Treatments
Parking
- Parking description:Attached Garage, Floor Drain, Garage Door Opener, Heated Garage, Inside Entrance, Insulated, Parking Pad, Triple+ Driveway
- Garage spaces:3
New listings near 2849 Mcnally Street
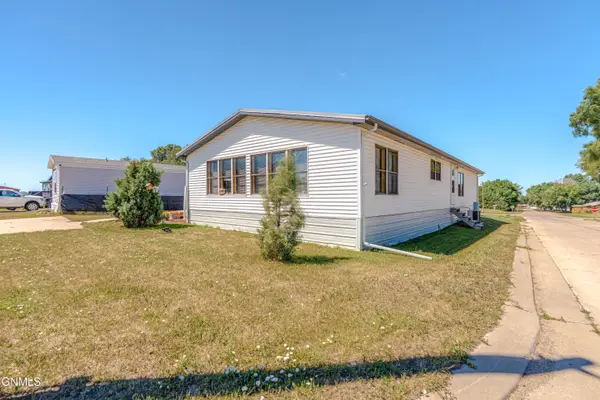 $89,900Active3 beds 2 baths1,680 sq. ft.
265 Partridge Lane, Lincoln, ND 58504
MLS# 4026631Listed by: REALTY ONE GROUP - ENCORE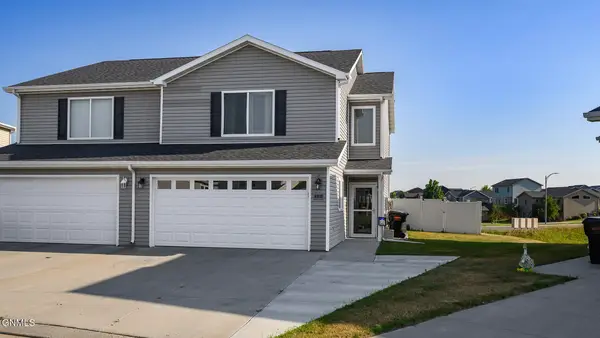 $319,900Active3 beds 3 baths1,580 sq. ft.
6930 Majestic Loop, Lincoln, ND 58504
MLS# 4026696Listed by: HOMETOWN REALTY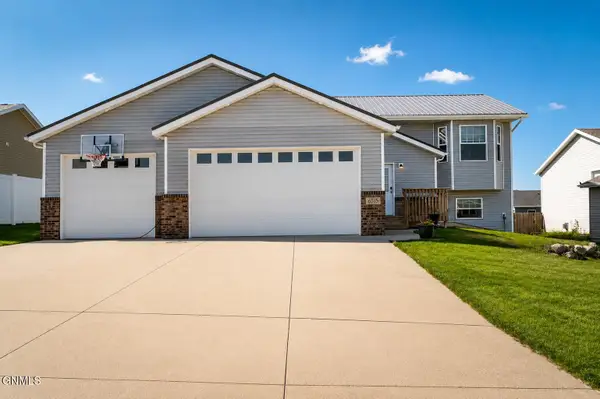 $409,900Active5 beds 3 baths2,460 sq. ft.
6515 Edgerly Lane, Lincoln, ND 58504
MLS# 4026632Listed by: REALTY ONE GROUP - ENCORE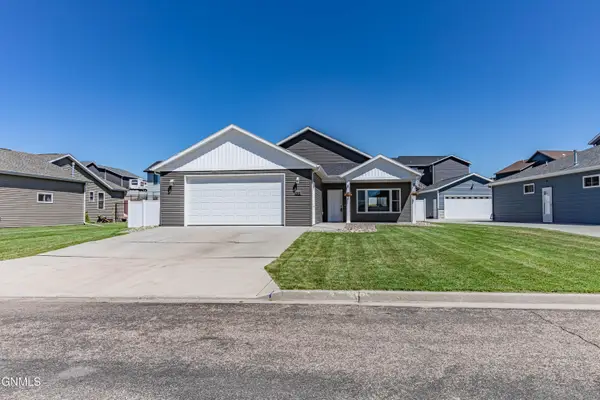 $359,900Active3 beds 2 baths1,480 sq. ft.
2949 Butler Street, Lincoln, ND 58504
MLS# 4026601Listed by: GOLDSTONE REALTY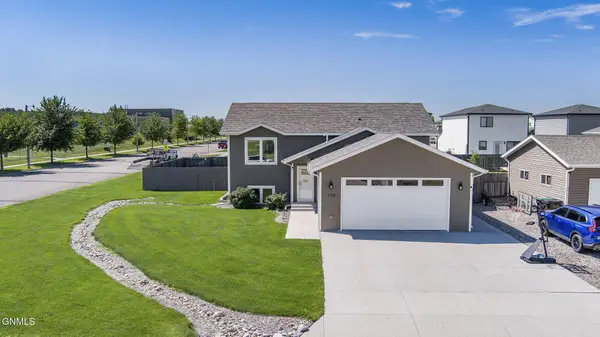 $419,900Active4 beds 3 baths2,206 sq. ft.
159 Dolan Drive, Lincoln, ND 58504
MLS# 4026553Listed by: BIANCO REALTY, INC.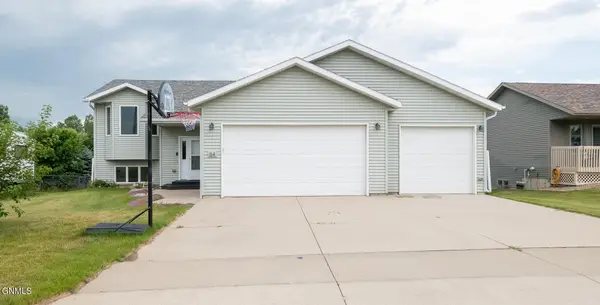 $414,000Active4 beds 3 baths2,110 sq. ft.
84 Haywood Drive, Lincoln, ND 58504
MLS# 4026523Listed by: PARAMOUNT REAL ESTATE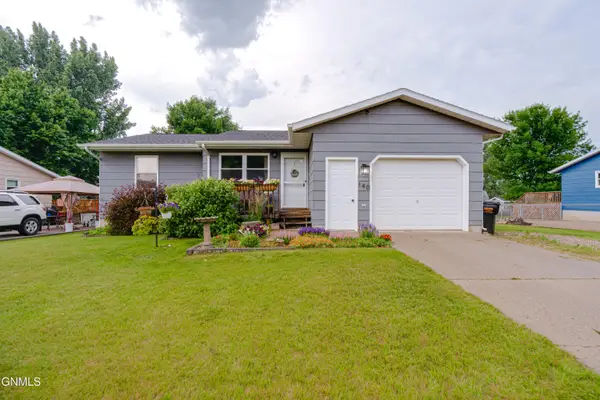 $289,900Pending4 beds 2 baths2,016 sq. ft.
140 Sturgis Loop, Lincoln, ND 58504
MLS# 4026497Listed by: CENTURY 21 MORRISON REALTY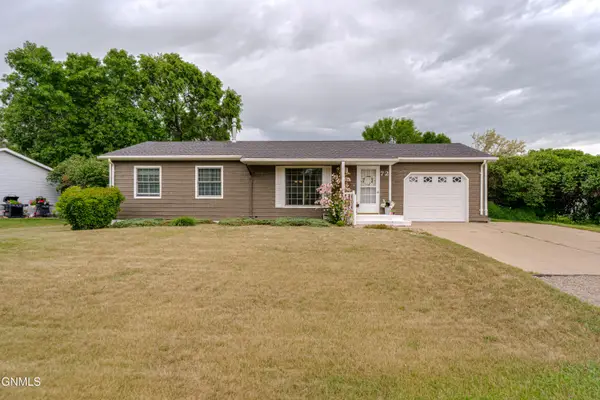 $299,900Pending4 beds 2 baths1,833 sq. ft.
72 Benteen Drive, Lincoln, ND 58504
MLS# 4026107Listed by: BIANCO REALTY, INC.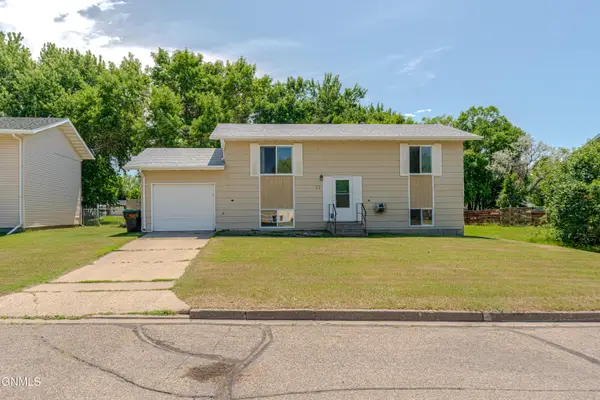 $264,900Pending3 beds 2 baths1,728 sq. ft.
53 Benteen Drive, Lincoln, ND 58504
MLS# 4025968Listed by: REALTY ONE GROUP - ENCORE


Protect your home and budget from life's surprises with an Assurant Home Warranty, backed by a partner that supports you through every step of homeownership. Explore Plans.
© 2023 - 2026 ERA Franchise Systems LLC. All rights reserved. ERA Franchise Systems LLC fully supports the principles of the Fair Housing Act and the Equal Opportunity Act. ERA, ERA Real Estate powered, and their respective logos are registered service marks of ERA Franchise Systems LLC. Each office is independently owned and operated.