
602 Ash Street, Lisbon, ND 58054
Local realty services provided by:ERA American Real Estate
Listed by: ross w powell
Office: realty xperts
MLS#:4027537
Source:ND_GNMLS
Price summary
- Price:$285,000
- Price per sq. ft.:$102.08
About this home
Looking for lots of space, a great location, and a move-in-ready home? Look no further! This gorgeous home offers comfortable one-level living with plenty of room for everyone. The bright and beautiful kitchen features a convenient countertop with space to sit and enjoy a quick meal or snack. For more formal meals, the dining area is situated in a well-lit space perfect for gathering with family and friends. The spacious living room is a wonderful place to relax and unwind, featuring a cozy double-sided fireplace that adds warmth and charm to the home. One of the highlights of this property is that all four bedrooms, bathrooms and laundry room are conveniently located on the main floor, making everyday living easy and accessible. Step outside to enjoy the backyard, complete with a deck that provides the perfect setting for entertaining friends and family or simply relaxing outdoors. The property also offers an attached double-stall garage, plus a detached garage that gives you additional space for vehicles, hobbies, storage, or whatever you choose. With its spacious layout, convenient one-level living, fantastic amenities, and move-in-ready condition next to the school, this home is ready for you to make it your own! Call your favorite Realtor today to schedule your personal showing. You won't want to miss this one!...
Contact an agent
Home facts
- Year built:1973
- Listing ID #:4027537
- Added:1 day(s) ago
- Updated:September 06, 2026 at 03:40 PM
Rooms and interior
- Bedrooms:4
- Total bathrooms:3
- Full bathrooms:1
- Half bathrooms:2
- Flooring:Carpet, Laminate, Linoleum
- Kitchen Description:Dishwasher, Disposal, Electric Range, Freezer, Microwave, Refrigerator
- Basement Description:Concrete, Partially Finished, Storage Space
- Living area:2,792 sq. ft.
Heating and cooling
- Cooling:Ceiling Fan(s), Central Air
- Heating:Fireplace(s), Forced Air, Propane
- Central air:Yes
Structure and exterior
- Roof:Shingle
- Year built:1973
- Building area:2,792 sq. ft.
- Lot area:0.27 Acres
- Exterior Features:Propane Tank Rented, Rain Gutters
- Foundation Description:Block, Concrete Perimeter
Utilities
- Water:Water Connected
- Sewer:Sewer Connected
Finances and disclosures
- Price:$285,000
- Price per sq. ft.:$102.08
- Tax amount:$4,799 (2025)
Features and amenities
- Appliances:Refrigerator, Washer
- Laundry features:Dryer, Washer
- Amenities:Ceiling Fan(s), Main Floor Bedroom, Main Floor Laundry, Pantry, Primary Bath, Smoke Detector(s), Window Treatments
Parking
- Parking description:Attached Garage, Detached Garage
- Garage spaces:3
New listings near 602 Ash Street
- New
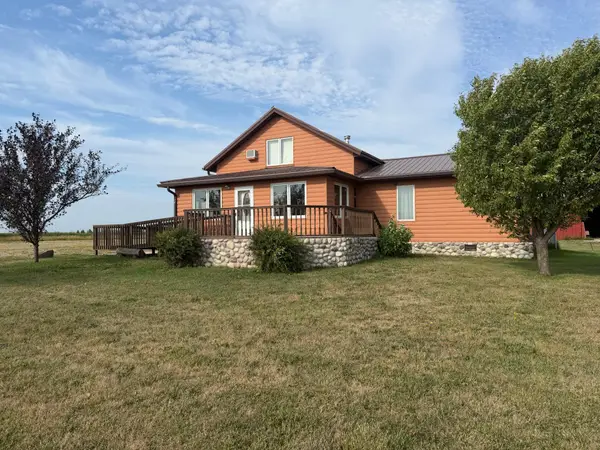 $480,000Active3 beds 3 baths2,759 sq. ft.
6659 122nd Avenue Se, Lisbon, ND 58054
MLS# 7136266Listed by: RESULTS REALTY, INC  $225,000Active3 beds 2 baths1,872 sq. ft.
1301 Rose Street, Lisbon, ND 58054
MLS# 7133502Listed by: RESULTS REALTY, INC $300,000Pending5 beds 3 baths4,000 sq. ft.
201 Prospect Street, Lisbon, ND 58054
MLS# 7129032Listed by: RESULTS REALTY, INC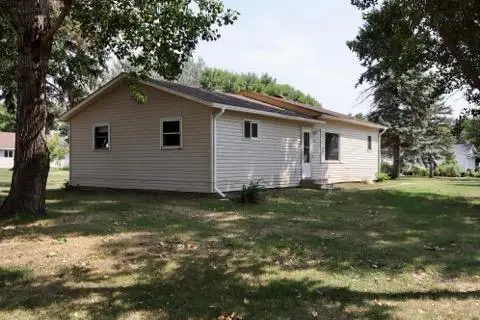 $125,000Active3 beds 2 baths1,708 sq. ft.
205 9th Avenue E, Lisbon, ND 58054
MLS# 7126983Listed by: HERD REALTY LLP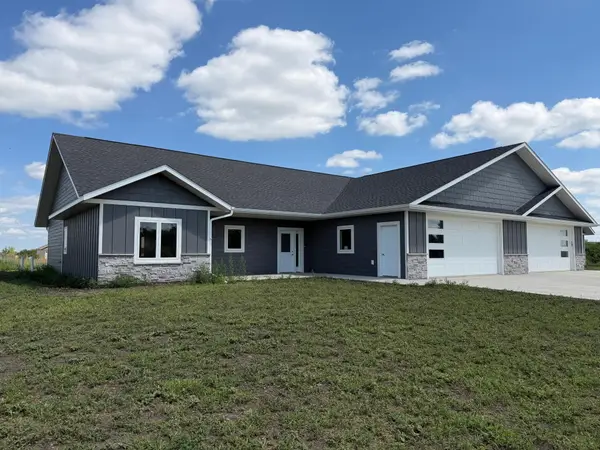 $444,000Active3 beds 2 baths2,052 sq. ft.
6732 130th Avenue Se #North, Lisbon, ND 58054
MLS# 7123293Listed by: RESULTS REALTY, INC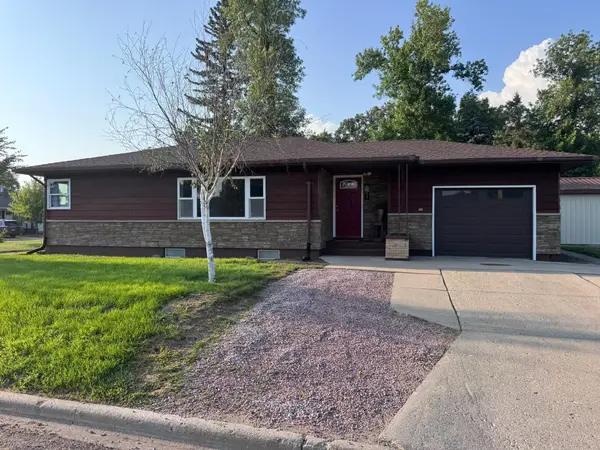 $160,000Pending2 beds 2 baths1,247 sq. ft.
101 2nd Avenue E, Lisbon, ND 58054
MLS# 7123328Listed by: RESULTS REALTY, INC $80,000Active2 beds 1 baths700 sq. ft.
516 Kempel Drive, Lisbon, ND 58054
MLS# 7122622Listed by: HERD REALTY LLP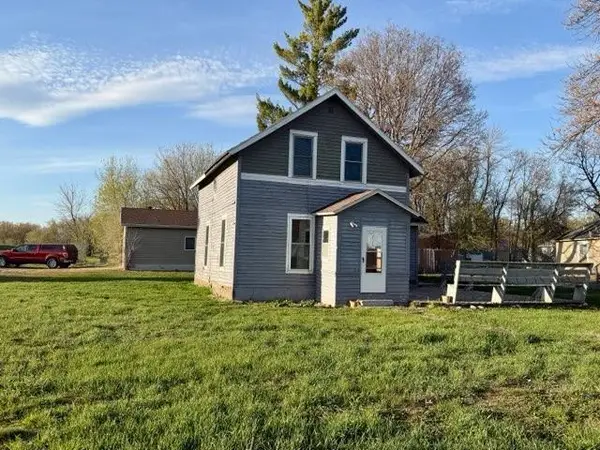 $89,900Active3 beds 2 baths1,320 sq. ft.
101 5th Avenue E, Lisbon, ND 58054
MLS# 7122214Listed by: HERD REALTY LLP $229,000Active2 beds 1 baths1,625 sq. ft.
107 7th Avenue W, Lisbon, ND 58054
MLS# 7108537Listed by: RESULTS REALTY, INC


Protect your home and budget from life's surprises with an Assurant Home Warranty, backed by a partner that supports you through every step of homeownership. Explore Plans.
© 2023 - 2026 ERA Franchise Systems LLC. All rights reserved. ERA Franchise Systems LLC fully supports the principles of the Fair Housing Act and the Equal Opportunity Act. ERA, ERA Real Estate powered, and their respective logos are registered service marks of ERA Franchise Systems LLC. Each office is independently owned and operated.