
1623 Hawk Trail Se, Mandan, ND 58554
Local realty services provided by:ERA American Real Estate
1623 Hawk Trail Se,Mandan, ND 58554
$249,000
- 3 Beds
- 2 Baths
- 1,904 sq. ft.
- Mobile / Manufactured
- Active
Listed by: lisa hoynes
Office: capital real estate partners
MLS#:4027266
Source:ND_GNMLS
Price summary
- Price:$249,000
- Price per sq. ft.:$130.78
About this home
Welcome to this spacious, move-in-ready home in a peaceful 55+ community! Built in 2017, this 3-bedroom, 2-bath home offers an impressive 1,904 sq. ft. of living space along with a detached two-stall garage.
Step inside to an inviting open-concept living room, kitchen, and dining area designed for comfortable everyday living and entertaining. The kitchen features a large island with plenty of room for additional seating, creating a natural gathering spot at the heart of the home. Fresh interior paint adds to the clean, move-in-ready feel.
The generously sized primary suite provides plenty of room to relax and includes a spacious private bath with a Jacuzzi tub and a large walk-in closet. Two additional bedrooms and a second full bath offer flexibility for guests, an office, or hobbies.
Another standout feature is the oversized mudroom and utility area located just inside the side entrance from the garage. With the washer and dryer, utilities, and an abundance of additional space, this incredibly functional room offers a perfect drop zone and extra organization space.
Outside, you'll find a large back deck overlooking an undeveloped open field, creating a peaceful, country-like setting that's hard to find in town. Enjoy your morning coffee, relax in the evening, or simply take in the open view. The deck and front porch have both been freshened up and are ready to enjoy.
The detached two-stall garage is spacious, newly painted, and provides great additional storage potential.
There's even more to enjoy beyond the home. Residents have access to a wonderful community clubhouse featuring a fitness room, gaming area, billiards table, and full kitchen--a welcoming space for community activities, social events, and gathering with neighbors.
Tucked away in a quiet, private setting, this community feels like a hidden oasis away from the hustle and bustle, yet offers convenient access to everything Bismarck/Mandan has to offer. With 1,904 sq. ft., an open floor plan, oversized kitchen island, spacious primary suite, abundant storage, peaceful backyard setting, and great community amenities,1623 Hawk Trail SE offers an appealing combination of space, comfort, convenience, and low-maintenance 55+ living....
Contact an agent
Home facts
- Year built:2017
- Listing ID #:4027266
- Added:62 day(s) ago
- Updated:October 23, 2026 at 03:56 PM
Rooms and interior
- Bedrooms:3
- Total bathrooms:2
- Full bathrooms:2
- Flooring:Carpet, Vinyl
- Kitchen Description:Dishwasher, Gas Range, Microwave Hood, Refrigerator
- Living area:1,904 sq. ft.
Heating and cooling
- Cooling:Central Air
- Heating:Forced Air
- Central air:Yes
Structure and exterior
- Roof:Asphalt
- Year built:2017
- Building area:1,904 sq. ft.
- Construction Materials:Vinyl Siding
Finances and disclosures
- Price:$249,000
- Price per sq. ft.:$130.78
Features and amenities
- Appliances:Refrigerator, Washer
- Laundry features:Dryer, Washer
- Amenities:Cathedral Ceiling(s), Main Floor Bedroom, Primary Bath, Vaulted Ceiling(s), Walk-In Closet(s), Window Treatments
Parking
- Parking description:Detached Garage, Double Driveway, Garage Door Opener, Insulated
- Garage spaces:2
New listings near 1623 Hawk Trail Se
- New
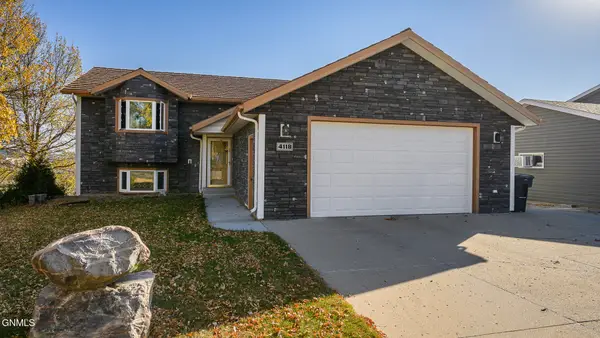 $390,000Active5 beds 2 baths2,874 sq. ft.
4118 34th Avenue Nw, Mandan, ND 58554
MLS# 4028370Listed by: CENTURY 21 MORRISON REALTY - New
 $479,900Active5 beds 2 baths2,790 sq. ft.
801 Sunflower Lane Sw, Mandan, ND 58554
MLS# 4028363Listed by: REALTY ONE GROUP - ENCORE - New
 $219,900Active3 beds 2 baths1,560 sq. ft.
310 1st Street Ne, Mandan, ND 58554
MLS# 4028365Listed by: BIANCO REALTY, INC. - New
 $399,900Active0.49 Acres
4001 Bay Shore Bend Se, Mandan, ND 58554
MLS# 4028359Listed by: REALTY ONE GROUP - ENCORE - New
 $320,000Active2 beds 2 baths1,432 sq. ft.
3025 Marina Road Se, Mandan, ND 58554
MLS# 4028336Listed by: CENTURY 21 MORRISON REALTY - New
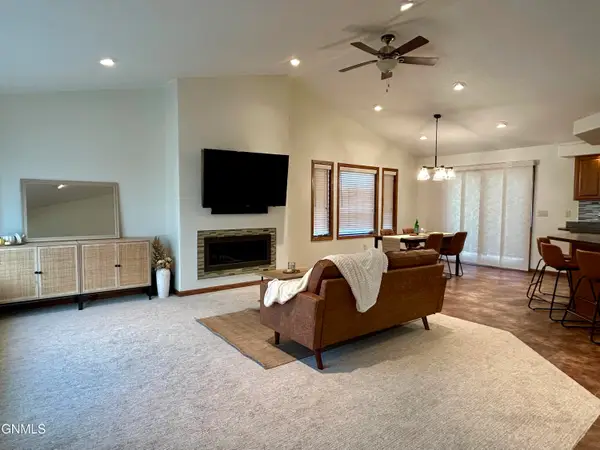 $699,900Active4 beds 4 baths3,184 sq. ft.
2109 Bridgeview Court Se, Mandan, ND 58554
MLS# 4028324Listed by: NORTHWEST REALTY GROUP - New
 $239,900Active4 beds 2 baths1,872 sq. ft.
909 1st Street Se, Mandan, ND 58554
MLS# 4028316Listed by: TRADEMARK REALTY - New
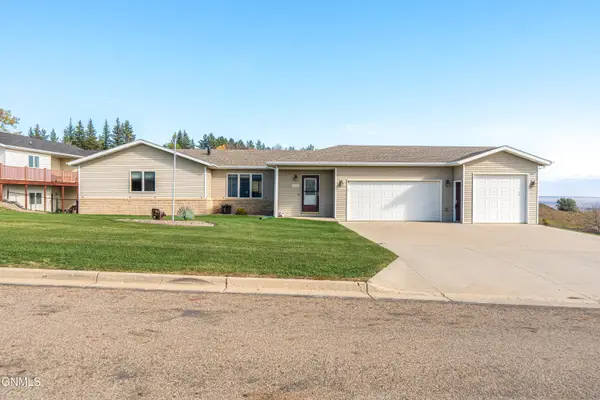 $434,900Active3 beds 3 baths2,802 sq. ft.
3020 Hillside Road Nw, Mandan, ND 58554
MLS# 4028283Listed by: INTEGRA REALTY GROUP, INC.  $234,900Pending2 beds 1 baths900 sq. ft.
1965 County Road 137, Mandan, ND 58554
MLS# 4028275Listed by: NEW NEST REALTY, LLC- New
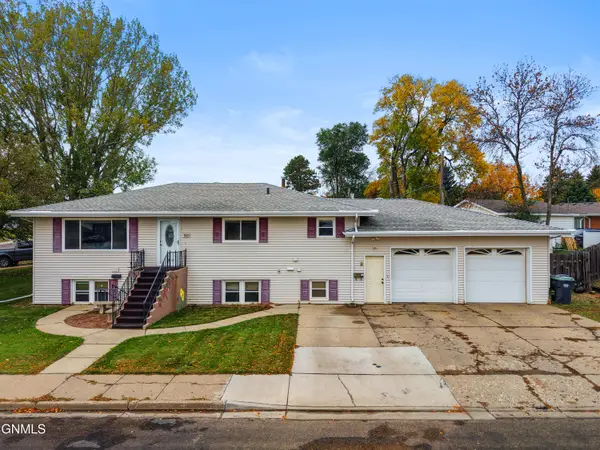 $324,900Active5 beds 2 baths2,760 sq. ft.
1501 6th Avenue Nw, Mandan, ND 58554
MLS# 4028280Listed by: REALTY ONE GROUP - ENCORE


Protect your home and budget from life's surprises with an Assurant Home Warranty, backed by a partner that supports you through every step of homeownership. Explore Plans.
© 2023 - 2026 ERA Franchise Systems LLC. All rights reserved. ERA Franchise Systems LLC fully supports the principles of the Fair Housing Act and the Equal Opportunity Act. ERA, ERA Real Estate powered, and their respective logos are registered service marks of ERA Franchise Systems LLC. Each office is independently owned and operated.