
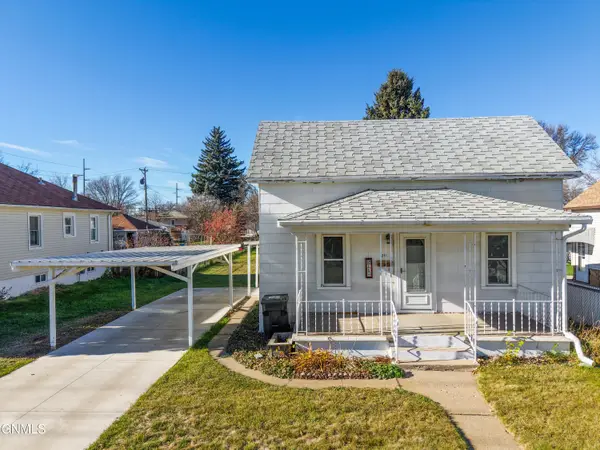
304 4th Street Ne, Mandan, ND 58554
Local realty services provided by:ERA American Real Estate
Listed by: jordell baumbach
Office: baumbach real estate, llc.
MLS#:4028705
Source:ND_GNMLS
Price summary
- Price:$379,900
- Price per sq. ft.:$166.26
About this home
Hand-built 1911 cedar-sided home, remodeled top to bottom, on a 10,500 sp ft fenced and irrigated lot near downtown Mandan. Main floor: sunporch entry, living room, remodeled kitchen with walk-in pantry, bedroom, full bath and laundry. Upstairs: 2 bedrooms (1 used as an office) and a half bath. Private lower-level suite with its own entrance, kitchen, full bath, bedroom and laundry. Heated and cooled detached 2-stall garage plus workshop with deck access and loft storage. Large patio. Showings require a lender preapproval or proof of funds of $380,000+. Lower-level suite is tenant occupied through 12/31/26 and shown by photos until an accepted offer.
Contact an agent
Home facts
- Year built:1911
- Listing ID #:4028705
- Added:1 day(s) ago
- Updated:November 20, 2026 at 02:50 AM
Rooms and interior
- Bedrooms:4
- Total bathrooms:3
- Full bathrooms:2
- Half bathrooms:1
- Flooring:Hardwood, Laminate, Tile, Vinyl
- Kitchen Description:Dishwasher, Disposal, Gas Cooktop, Gas Range, Microwave Hood, Refrigerator
- Basement Description:Finished, Full
- Living area:2,285 sq. ft.
Heating and cooling
- Heating:Baseboard, Boiler, Hot Water
Structure and exterior
- Roof:Asphalt, Shingle
- Year built:1911
- Building area:2,285 sq. ft.
- Lot area:0.24 Acres
- Construction Materials:Shake Siding
- Foundation Description:Block
Utilities
- Sewer:Sewer Connected
Finances and disclosures
- Price:$379,900
- Price per sq. ft.:$166.26
- Tax amount:$2,333 (2025)
Features and amenities
- Appliances:Refrigerator
Parking
- Parking description:Detached Garage, Heated Garage, Off Street
- Garage spaces:2
New listings near 304 4th Street Ne
- New
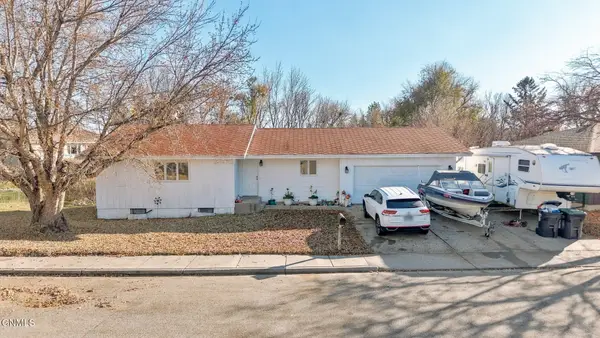 $314,900Active4 beds 2 baths2,204 sq. ft.
601 6th Street Ne, Mandan, ND 58554
MLS# 4028707Listed by: BIANCO REALTY, INC. - New
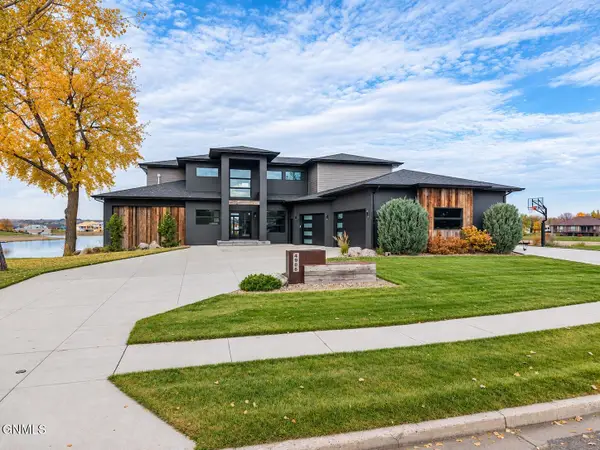 $1,995,000Active6 beds 6 baths6,099 sq. ft.
4906 Lakewood Drive Se, Mandan, ND 58554
MLS# 4028692Listed by: REALTY ONE GROUP - ENCORE - New
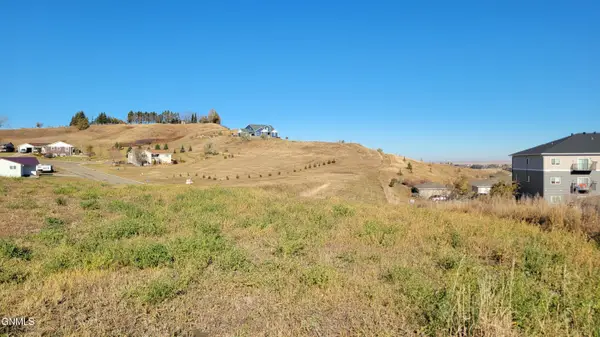 $109,800Active0.7 Acres
2920 Jude Lane Nw, Mandan, ND 58554
MLS# 4028684Listed by: CENTURY 21 MORRISON REALTY - New
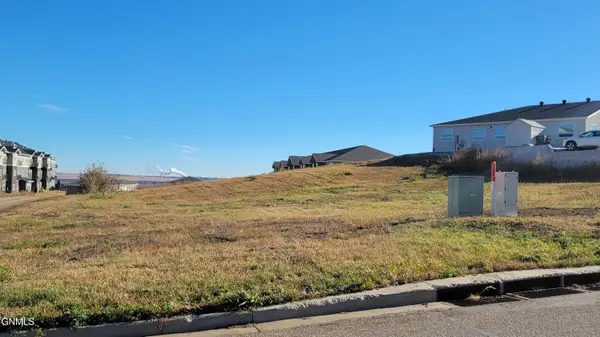 $85,800Active0.58 Acres
2928 Jude Lane Nw, Mandan, ND 58554
MLS# 4028685Listed by: CENTURY 21 MORRISON REALTY - New
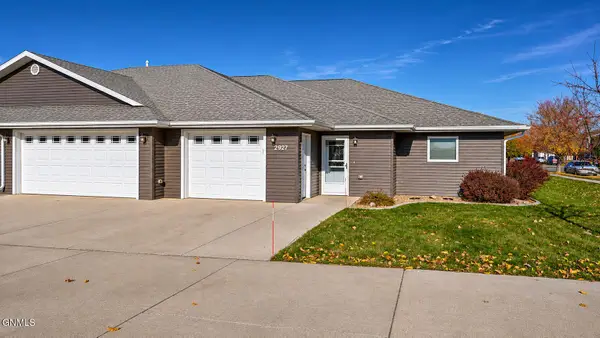 $494,500Active2 beds 2 baths2,220 sq. ft.
2927 39th Avenue Se, Mandan, ND 58554
MLS# 4028679Listed by: CAPITAL REAL ESTATE PARTNERS - New
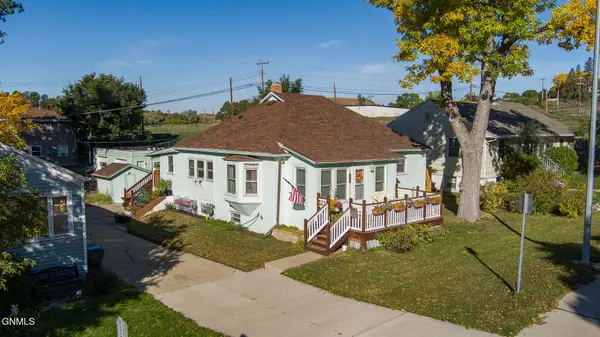 $255,600Active3 beds 1 baths1,928 sq. ft.
809 6th Avenue Nw, Mandan, ND 58554
MLS# 4028642Listed by: BIANCO REALTY, INC. - New
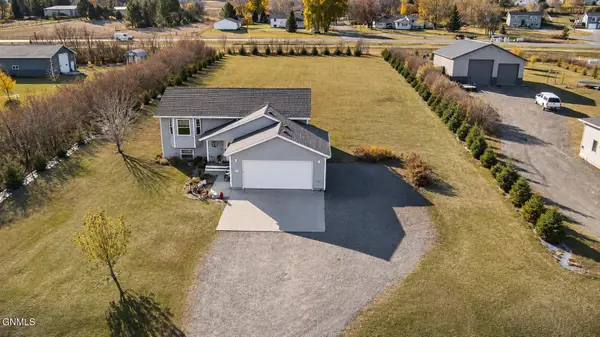 $485,000Active5 beds 2 baths2,517 sq. ft.
3661 Palomino Drive N, Mandan, ND 58554
MLS# 4028623Listed by: CAPITAL REAL ESTATE PARTNERS - New
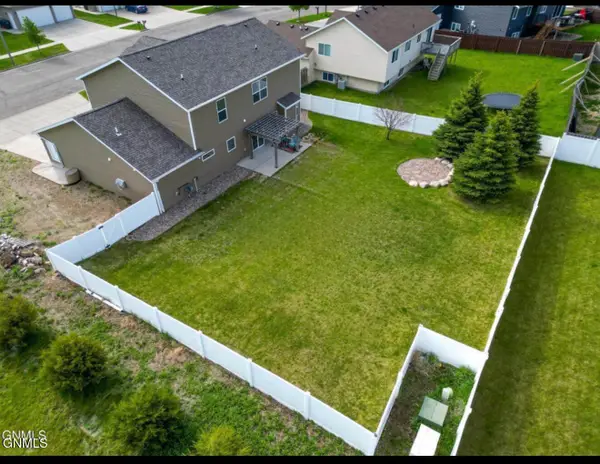 $439,500Active5 beds 3 baths2,270 sq. ft.
5115 37th Avenue Nw, Mandan, ND 58554
MLS# 4028614Listed by: BIANCO REALTY, INC. - New
 $159,900Active2 beds 2 baths1,251 sq. ft.
211 7th Avenue Sw, Mandan, ND 58554
MLS# 4028610Listed by: REALTY ONE GROUP - ENCORE


Protect your home and budget from life's surprises with an Assurant Home Warranty, backed by a partner that supports you through every step of homeownership. Explore Plans.
© 2023 - 2026 ERA Franchise Systems LLC. All rights reserved. ERA Franchise Systems LLC fully supports the principles of the Fair Housing Act and the Equal Opportunity Act. ERA, ERA Real Estate powered, and their respective logos are registered service marks of ERA Franchise Systems LLC. Each office is independently owned and operated.