
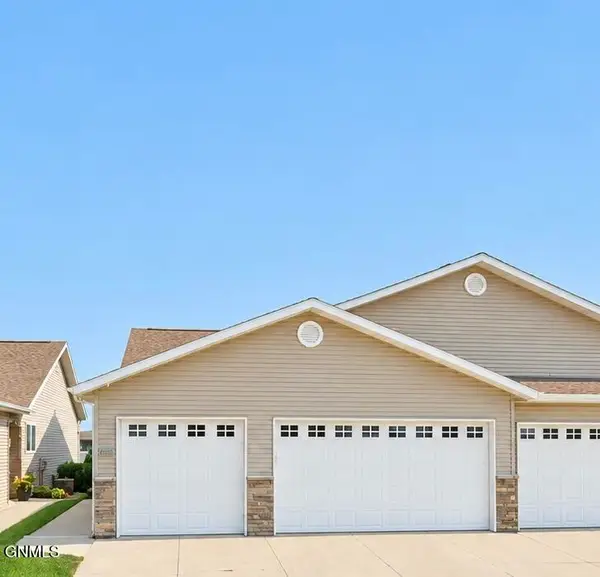
3728 24th Street Se, Mandan, ND 58554
Local realty services provided by:ERA American Real Estate
3728 24th Street Se,Mandan, ND 58554
$334,900
- 3 Beds
- 3 Baths
- 1,559 sq. ft.
- Townhouse
- Active
Listed by: kaitlin a diede, cory comeau
Office: century 21 morrison realty
MLS#:4027156
Source:ND_GNMLS
Price summary
- Price:$334,900
- Price per sq. ft.:$214.82
About this home
Welcome to 3728 24th Street SE. This inviting twin home offers 3 bedrooms and 2.5 bathrooms with a thoughtfully designed layout that provides both comfort and functionality.
The main level welcomes you with a bright, open-concept design where the kitchen, dining, and living spaces come together seamlessly. The spacious kitchen is sure to be a favorite, featuring a large island with beautiful quartz countertops and plenty of room for cooking, gathering, and entertaining. A convenient half bath adds an extra touch of functionality.
Upstairs, the private primary suite offers a relaxing retreat, while two additional bedrooms provide flexibility for family, guests, or a home office.
For added convenience, the heated garage features a floor drain along with hot and cold water, making it well-equipped for year-round North Dakota living. Step outside to the back patio, the perfect place to enjoy your morning coffee, unwind after a long day, or host summer gatherings.
Situated in a desirable neighborhood close to parks, schools, and everyday amenities, this home offers the lifestyle and location you've been looking for. Call your Favorite Realtor today to ''Address Your Future!''...
Contact an agent
Home facts
- Year built:2019
- Listing ID #:4027156
- Added:46 day(s) ago
- Updated:October 01, 2026 at 04:40 PM
Rooms and interior
- Bedrooms:3
- Total bathrooms:3
- Full bathrooms:1
- Half bathrooms:1
- Flooring:Carpet, Linoleum, Vinyl
- Kitchen Description:Dishwasher, Microwave Hood, Range, Refrigerator
- Living area:1,559 sq. ft.
Heating and cooling
- Cooling:Central Air
- Heating:Forced Air
- Central air:Yes
Structure and exterior
- Roof:Shingle
- Year built:2019
- Building area:1,559 sq. ft.
- Lot area:0.16 Acres
- Construction Materials:Vinyl Siding
- Exterior Features:Rain Gutters
- Foundation Description:Slab
Utilities
- Water:Water Connected
- Sewer:Sewer Connected
Finances and disclosures
- Price:$334,900
- Price per sq. ft.:$214.82
- Tax amount:$3,374 (2025)
Features and amenities
- Appliances:Range, Refrigerator, Washer
- Laundry features:Dryer, Washer
- Amenities:Main Floor Laundry, Primary Bath, Smoke Detector(s), Walk-In Closet(s), Window Treatments
Parking
- Parking description:Attached Garage, Double Driveway, Floor Drain, Heated Garage, Inside Entrance, Insulated
- Garage spaces:2
New listings near 3728 24th Street Se
- New
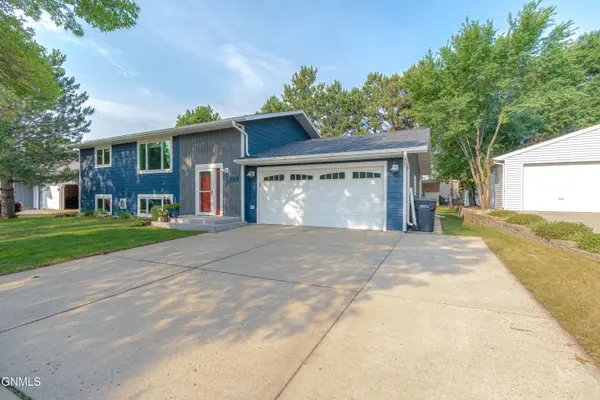 $374,900Active4 beds 2 baths2,240 sq. ft.
4309 41st Avenue Nw, Mandan, ND 58554
MLS# 4028027Listed by: CENTURY 21 MORRISON REALTY - New
 $74,900Active3 beds 2 baths1,736 sq. ft.
116 Schlosser Avenue Se, Mandan, ND 58554
MLS# 4028011Listed by: PARAMOUNT REAL ESTATE - New
 $399,900Active5 beds 3 baths2,810 sq. ft.
2906 46th Avenue Se, Mandan, ND 58554
MLS# 4027983Listed by: REALTY ONE GROUP - ENCORE - New
 $230,000Active6 beds 2 baths1,964 sq. ft.
407 6th Avenue Nw, Mandan, ND 58554
MLS# 4027971Listed by: CENTURY 21 MORRISON REALTY - New
 $419,900Active4 beds 2 baths2,016 sq. ft.
4104 Old Red Trail Nw, Mandan, ND 58554
MLS# 4027966Listed by: BIANCO REALTY, INC. - New
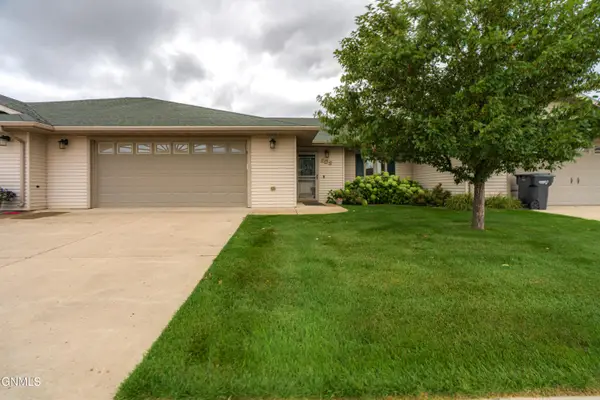 $399,900Active2 beds 2 baths1,688 sq. ft.
2821 40th Avenue Se #102, Mandan, ND 58554
MLS# 4027964Listed by: BIANCO REALTY, INC.  $1,700,000Pending5 beds 7 baths9,636 sq. ft.
3104 46th Avenue Se, Mandan, ND 58554
MLS# 4027962Listed by: CENTURY 21 MORRISON REALTY- New
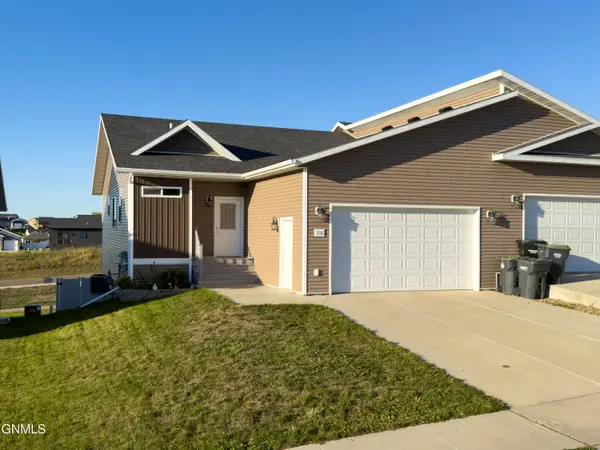 $335,000Active4 beds 3 baths2,244 sq. ft.
306 Lena Court Se, Mandan, ND 58554
MLS# 4027946Listed by: OAKTREE REALTY - New
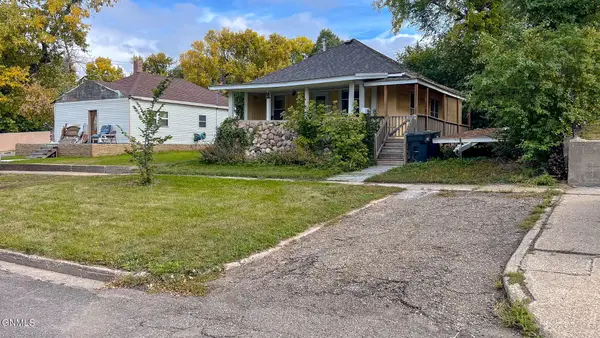 $194,900Active2 beds 1 baths876 sq. ft.
708 5th Avenue Nw, Mandan, ND 58554
MLS# 4027937Listed by: NEXTHOME LEGENDARY PROPERTIES - New
 $535,000Active4 beds 3 baths2,160 sq. ft.
2300 Marina Road Se, Mandan, ND 58554
MLS# 4027926Listed by: CENTURY 21 MORRISON REALTY


Protect your home and budget from life's surprises with an Assurant Home Warranty, backed by a partner that supports you through every step of homeownership. Explore Plans.
© 2023 - 2026 ERA Franchise Systems LLC. All rights reserved. ERA Franchise Systems LLC fully supports the principles of the Fair Housing Act and the Equal Opportunity Act. ERA, ERA Real Estate powered, and their respective logos are registered service marks of ERA Franchise Systems LLC. Each office is independently owned and operated.