
166 Pine Avenue, Mapleton, ND 58059
Local realty services provided by:ERA Viking Realty
166 Pine Avenue,Mapleton, ND 58059
$275,000
- 3 Beds
- 2 Baths
- 1,852 sq. ft.
- Single family
- Active
Listed by: brandon raboin
Office: raboin realty
MLS#:7125271
Source:NSMLS
Price summary
- Price:$275,000
- Price per sq. ft.:$148.49
About this home
Welcome home to this stylish and thoughtfully designed 3-bedroom, 2-bath bi-level twinhome, offering modern finishes and comfortable living spaces. The inviting kitchen features custom cabinetry, a spacious pantry, and a large island—perfect for meal prep, entertaining, and everyday living. A stainless steel appliance package completes the kitchen with a sleek, contemporary look. Throughout the home, luxury vinyl plank flooring provides a durable and sophisticated finish. The primary bathroom features a double sink for added convenience and functionality. With its open, modern design and quality finishes, this twinhome offers the perfect blend of comfort, style, and practicality. Come check it out TODAY!
Contact an agent
Home facts
- Year built:2021
- Listing ID #:7125271
- Added:47 day(s) ago
- Updated:September 28, 2026 at 12:58 PM
Rooms and interior
- Bedrooms:3
- Total bathrooms:2
- Full bathrooms:2
- Kitchen Description:Dishwasher, Microwave, Range, Refrigerator
- Basement:Yes
- Basement Description:Finished
- Living area:1,852 sq. ft.
Heating and cooling
- Cooling:Central Air
- Heating:Forced Air
- Central air:Yes
Structure and exterior
- Roof:Asphalt
- Year built:2021
- Building area:1,852 sq. ft.
- Lot area:0.09 Acres
- Levels:Bi/Split Level
Utilities
- Water:City Water - Connected
- Sewer:City Sewer - Connected
Finances and disclosures
- Price:$275,000
- Price per sq. ft.:$148.49
- Tax amount:$3,170 (2025)
Features and amenities
- Appliances:Microwave, Range, Refrigerator
Parking
- Parking description:Attached Garage
- Garage:Yes
- Garage spaces:2
New listings near 166 Pine Avenue
- New
 $428,400Active2 beds 2 baths1,469 sq. ft.
214 Emma Court, Mapleton, ND 58059
MLS# 7148650Listed by: RABOIN REALTY  $89,900Active4 beds 3 baths1,400 sq. ft.
423 3rd Avenue, Mapleton, ND 58059
MLS# 7134280Listed by: KELLER WILLIAMS REALTY PROFESSIONALS $259,000Active5 beds 2 baths1,980 sq. ft.
510 5th Street, Mapleton, ND 58059
MLS# 7129326Listed by: KW INSPIRE REALTY KELLER WILLIAMS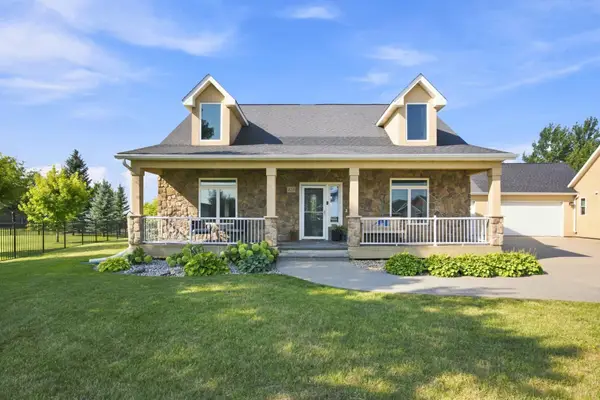 $339,900Pending3 beds 3 baths1,901 sq. ft.
823 Birdie Court, Mapleton, ND 58059
MLS# 7130226Listed by: REALTY XPERTS $669,000Active5 beds 4 baths3,366 sq. ft.
102 Annies Way, Mapleton, ND 58059
MLS# 7126488Listed by: PARK CO., REALTORS $692,900Pending6 beds 3 baths3,792 sq. ft.
916 Sunset Drive, Mapleton, ND 58059
MLS# 7120287Listed by: REALTY XPERTS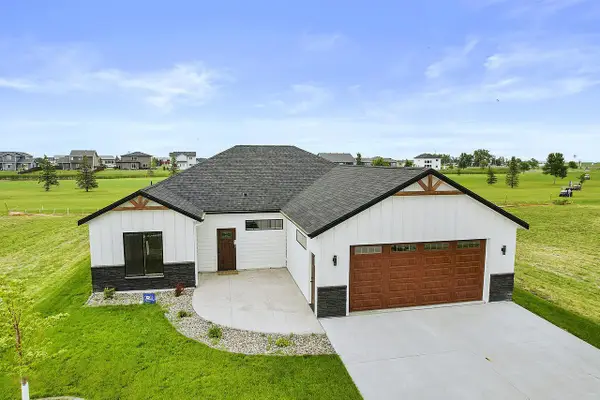 $475,000Pending3 beds 2 baths2,000 sq. ft.
215 Emma Court, Mapleton, ND 58059
MLS# 7102655Listed by: CENTURY 21 FM REALTY $299,900Active3 beds 2 baths1,650 sq. ft.
69 Cedar Drive, Mapleton, ND 58059
MLS# 7088609Listed by: PARK CO., REALTORS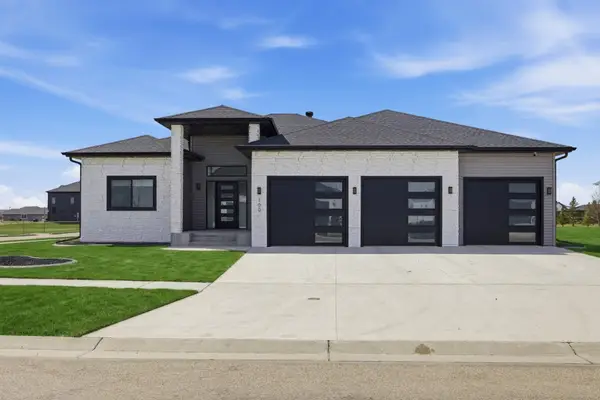 $589,900Active4 beds 4 baths2,058 sq. ft.
100 Annies Way, Mapleton, ND 58059
MLS# 7062576Listed by: RE/MAX LEGACY REALTY


Protect your home and budget from life's surprises with an Assurant Home Warranty, backed by a partner that supports you through every step of homeownership. Explore Plans.
© 2023 - 2026 ERA Franchise Systems LLC. All rights reserved. ERA Franchise Systems LLC fully supports the principles of the Fair Housing Act and the Equal Opportunity Act. ERA, ERA Real Estate powered, and their respective logos are registered service marks of ERA Franchise Systems LLC. Each office is independently owned and operated.