
409 Reese Way, Mapleton, ND 58059
Local realty services provided by:ERA Viking Realty
409 Reese Way,Mapleton, ND 58059
$706,900
- 6 Beds
- 4 Baths
- 4,383 sq. ft.
- Single family
- Pending
Listed by: rick sartwell
Office: adams development real estate llc.
MLS#:7172187
Source:NSMLS
Price summary
- Price:$706,900
- Price per sq. ft.:$157.16
About this home
Pre-sold Brook-4 plan. Beautiful house in a beautiful golf course neighborhood! This is a stunning 6 bed/4 bath home on a large lot in Ashmoor Glen with easy access to I-94. This spacious 2-story home has an open concept main floor featuring a living room with ceiling details & gas fireplace, kitchen includes custom cabinets w/soft close, a walk-in pantry, large island, & quartz countertops throughout. This plan also offers a main floor primary suite w/fireplace & private bath with separate shower & soaking tub. Upstairs you will find 3 bedrooms, a full bath, and a HUGE family/bonus room above the 4+car garage! The basement is finished adding 2 more bedrooms, a bathroom, and a family room w/fireplace. Owner/Agent
Contact an agent
Home facts
- Year built:2026
- Subdivision & Development:Ashmoor Glen
- Listing ID #:7172187
- Added:4 day(s) ago
- Updated:November 17, 2026 at 09:27 AM
Rooms and interior
- Bedrooms:6
- Total bathrooms:4
- Full bathrooms:2
- Half bathrooms:1
- Basement:Yes
- Basement Description:Finished
- Living area:4,383 sq. ft.
Heating and cooling
- Cooling:Central Air, Zoned
- Heating:Forced Air, Zoned
- Central air:Yes
Structure and exterior
- Year built:2026
- Building area:4,383 sq. ft.
- Lot area:0.3 Acres
- Levels:2 Story
Schools
- High school:West Fargo
Utilities
- Water:City Water - Connected
- Sewer:City Sewer - Connected
Finances and disclosures
- Price:$706,900
- Price per sq. ft.:$157.16
- Tax amount:$862 (2026)
Parking
- Parking description:Attached Garage
- Garage:Yes
- Garage spaces:3
New listings near 409 Reese Way
- New
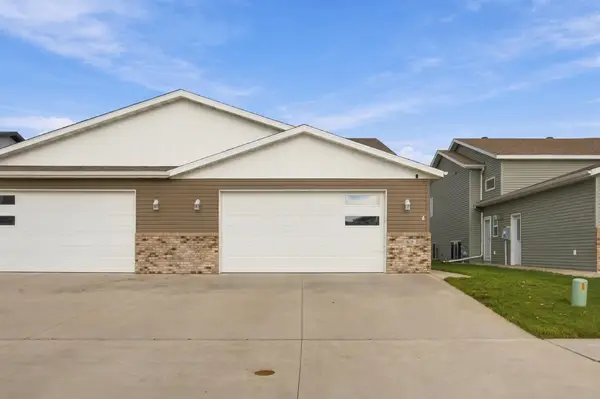 $299,900Active3 beds 2 baths1,897 sq. ft.
63 Cedar Drive, Mapleton, ND 58059
MLS# 7170741Listed by: REAL (2534 FGO) 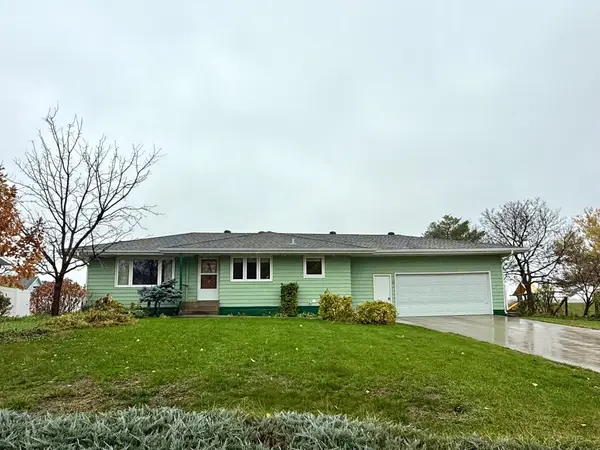 $309,000Active3 beds 2 baths1,840 sq. ft.
30 Meridian Road, Mapleton, ND 58059
MLS# 7167806Listed by: BERKSHIRE HATHAWAY HOMESERVICES PREMIER PROPERTIES $299,900Active3 beds 2 baths1,316 sq. ft.
223 Maple Pointe Boulevard, Mapleton, ND 58059
MLS# 7160433Listed by: NEXTHOME LEGENDARY PROPERTIES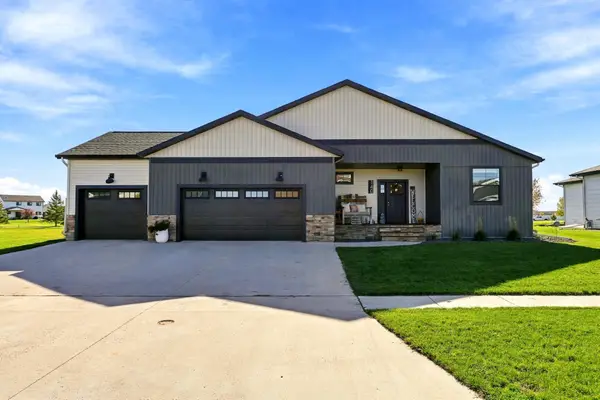 $599,900Pending5 beds 3 baths3,694 sq. ft.
140 Annies Way, Mapleton, ND 58059
MLS# 7158426Listed by: RE/MAX LEGACY REALTY $330,000Active1.26 Acres
623 Falcon Street, Mapleton, ND 58059
MLS# 7151701Listed by: PARK CO., REALTORS $428,400Active2 beds 2 baths1,469 sq. ft.
214 Emma Court, Mapleton, ND 58059
MLS# 7148650Listed by: RABOIN REALTY $649,500Active5 beds 4 baths3,366 sq. ft.
102 Annies Way, Mapleton, ND 58059
MLS# 7126488Listed by: BETTER HOMES AND GARDENS REAL ESTATE PARK COMPANY $292,500Active3 beds 2 baths1,650 sq. ft.
69 Cedar Drive, Mapleton, ND 58059
MLS# 7088609Listed by: BETTER HOMES AND GARDENS REAL ESTATE PARK COMPANY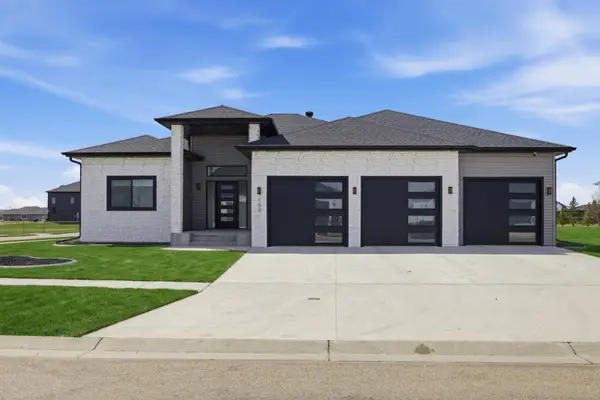 $569,900Active4 beds 4 baths2,058 sq. ft.
100 Annies Way, Mapleton, ND 58059
MLS# 7062576Listed by: RE/MAX LEGACY REALTY


Protect your home and budget from life's surprises with an Assurant Home Warranty, backed by a partner that supports you through every step of homeownership. Explore Plans.
© 2023 - 2026 ERA Franchise Systems LLC. All rights reserved. ERA Franchise Systems LLC fully supports the principles of the Fair Housing Act and the Equal Opportunity Act. ERA, ERA Real Estate powered, and their respective logos are registered service marks of ERA Franchise Systems LLC. Each office is independently owned and operated.