
512 Apple Ridge Road, Menoken, ND 58558
Local realty services provided by:ERA American Real Estate
512 Apple Ridge Road,Menoken, ND 58558
$550,000
- 4 Beds
- 4 Baths
- 2,538 sq. ft.
- Single family
- Active
Listed by: amy d hullet
Office: century 21 morrison realty
MLS#:4026858
Source:ND_GNMLS
Price summary
- Price:$550,000
- Price per sq. ft.:$216.71
About this home
Conveniently located just minutes east of Bismarck, this beautifully maintained split-entry home offers the perfect blend of peaceful country living.
The main level features 1,269 square feet of thoughtfully designed living space with an open-concept floor plan filled with natural light from an abundance of windows. The spacious kitchen is both functional and stylish, showcasing soft-close cabinetry, quartz countertops, a large center island with seating, and a corner pantry for additional storage. Patio doors off the dining area provide easy access to the backyard, making outdoor living and entertaining a breeze.
The primary suite offers a private retreat complete with a walk-in closet and a well-appointed ¾ bath featuring dual sinks. A second bedroom is also located on the main level, along with a full bath. Off of the entrance there is a convenient half bath and laundry combination that includes the washer and dryer.
The fully finished walkout lower level expands the living space with a generous family room featuring a cozy gas fireplace and a wet bar area for relaxing. Two additional bedrooms, a ¾ bath, and ample storage underneath the stairs complete the lower level.
You will appreciate the oversized heated triple-stall garage, complete with water and a floor drain. Outside, you'll find an oversized storage shed, and additional parking pad alongside the garage for extra vehicles, trailers, or recreational toys, and completed landscaping with established shrubs already in place.
If you've been searching for a move-in ready home offering quality finishes, generous living space, and the privacy of country living just outside the city, this property is one you won't want to miss....
Contact an agent
Home facts
- Year built:2020
- Listing ID #:4026858
- Added:48 day(s) ago
- Updated:September 16, 2026 at 10:51 PM
Rooms and interior
- Bedrooms:4
- Total bathrooms:4
- Full bathrooms:1
- Half bathrooms:1
- Flooring:Laminate, Tile, Vinyl
- Kitchen Description:Dishwasher, Disposal, Microwave Hood, Range, Refrigerator
- Basement Description:Egress Windows, Finished, Full, Walk-Out Access
- Living area:2,538 sq. ft.
Heating and cooling
- Cooling:Central Air
- Heating:Forced Air, Natural Gas
- Central air:Yes
Structure and exterior
- Roof:Shingle
- Year built:2020
- Building area:2,538 sq. ft.
- Lot area:1.5 Acres
- Construction Materials:Brick, Vinyl Siding
- Exterior Features:Rain Gutters
- Foundation Description:Concrete Perimeter
Utilities
- Water:Water Connected
- Sewer:Sewer Connected
Finances and disclosures
- Price:$550,000
- Price per sq. ft.:$216.71
- Tax amount:$3,001 (2025)
Features and amenities
- Appliances:Range, Refrigerator, Washer
- Laundry features:Dryer, Washer
- Amenities:Main Floor Bedroom, Pantry, Primary Bath, Smoke Detector(s), Walk-In Closet(s), Window Treatments
Parking
- Parking description:Attached Garage, Floor Drain, Garage Door Opener, Heated Garage, Parking Pad
- Garage spaces:3
New listings near 512 Apple Ridge Road
 $79,900Active1.56 Acres
615 Apple Ridge Road, Menoken, ND 58558
MLS# 4027313Listed by: CENTURY 21 MORRISON REALTY $647,000Active72.02 Acres
18500 County Highway 10, Menoken, ND 58558
MLS# 4024131Listed by: BROADWAY REALTY & LAND COMPANY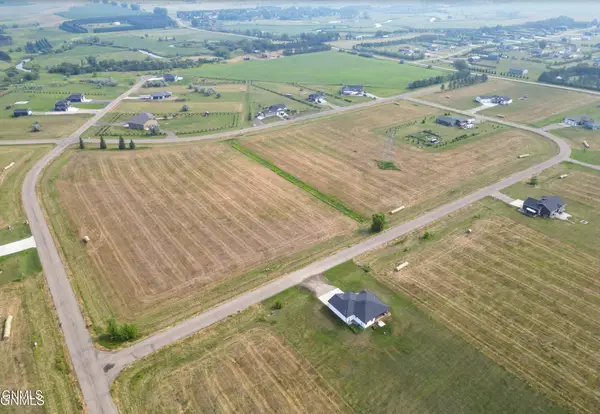 $89,062Active1.52 Acres
11513 Apple View Lane, Menoken, ND 58558
MLS# 4018176Listed by: EXP REALTY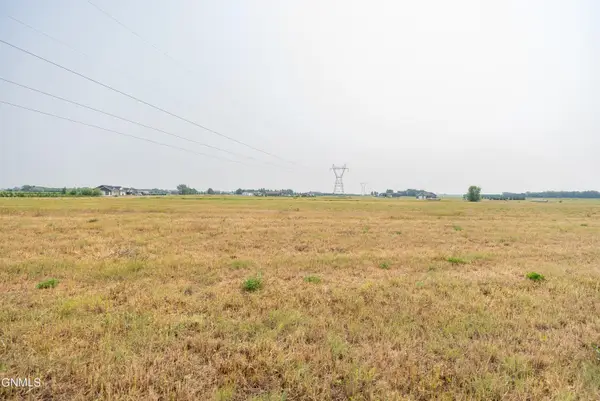 $73,950Active1.88 Acres
705 Apple Ridge Road, Menoken, ND 58558
MLS# 4014838Listed by: EXP REALTY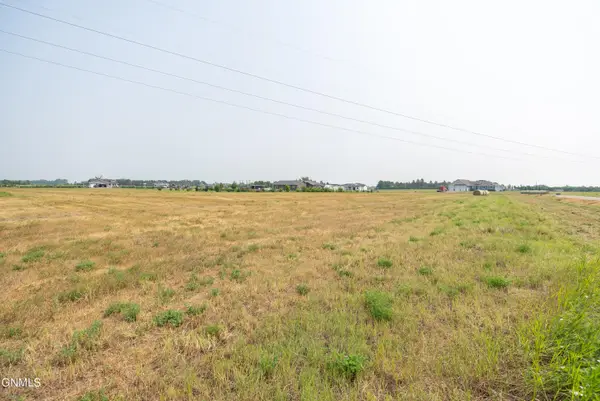 $73,950Active1.89 Acres
11712 Apple View Lane, Menoken, ND 58558
MLS# 4014831Listed by: EXP REALTY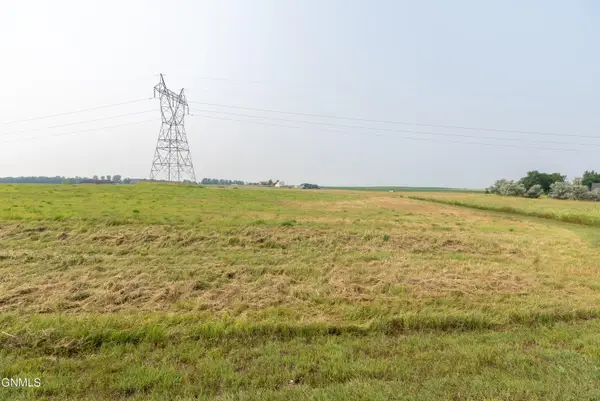 $80,019Active1.5 Acres
11313 Creek Top Road, Menoken, ND 58558
MLS# 4014818Listed by: EXP REALTY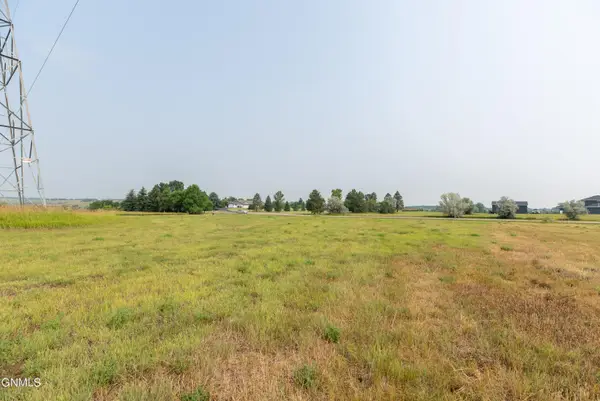 $81,520Active1.53 Acres
11325 Creek Top Road, Menoken, ND 58558
MLS# 4014821Listed by: EXP REALTY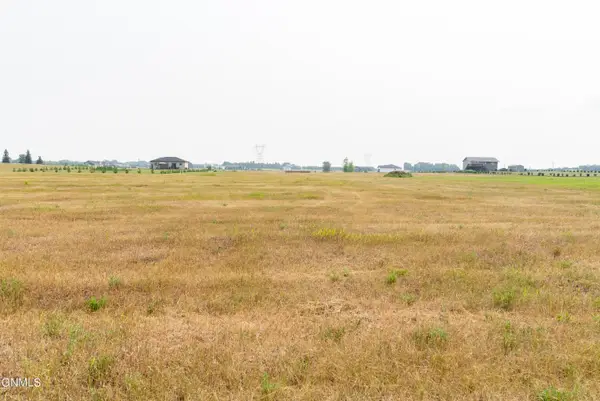 $91,070Active1.52 Acres
11331 Pauls Drive, Menoken, ND 58558
MLS# 4014823Listed by: EXP REALTY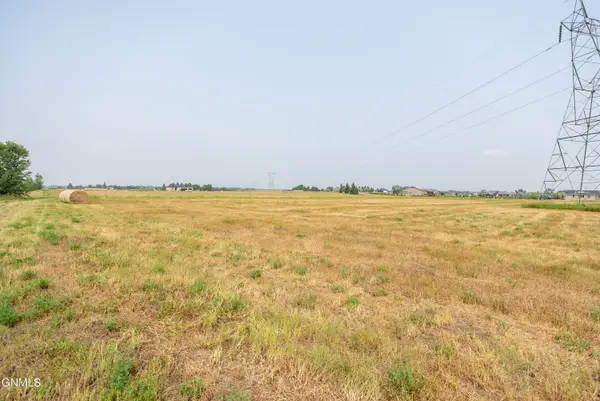 $83,397Active1.61 Acres
11524 Apple View Lane, Menoken, ND 58558
MLS# 4014827Listed by: EXP REALTY


Protect your home and budget from life's surprises with an Assurant Home Warranty, backed by a partner that supports you through every step of homeownership. Explore Plans.
© 2023 - 2026 ERA Franchise Systems LLC. All rights reserved. ERA Franchise Systems LLC fully supports the principles of the Fair Housing Act and the Equal Opportunity Act. ERA, ERA Real Estate powered, and their respective logos are registered service marks of ERA Franchise Systems LLC. Each office is independently owned and operated.